Luxury Farmhouse | Full Renovation | Chappell Hill Texas

Luxury Farmhouse | Full Renovation | Chappell Hill Texas

Luxury Farmhouse in Chappell Hill Houston Texas Full Renovation

As this Farmhouse in Chappell Hill was originally built circa 1850, we wanted to preserve its character while bringing it into the 21st century. What we learned was that it was originally a Dogtrot house, and then became a Folk Victorian when they moved the kitchen inside. We were careful to preserve the carpenter’s gothic features in the main gable.

We Designed this Luxury Farmhouse from the Ground Up

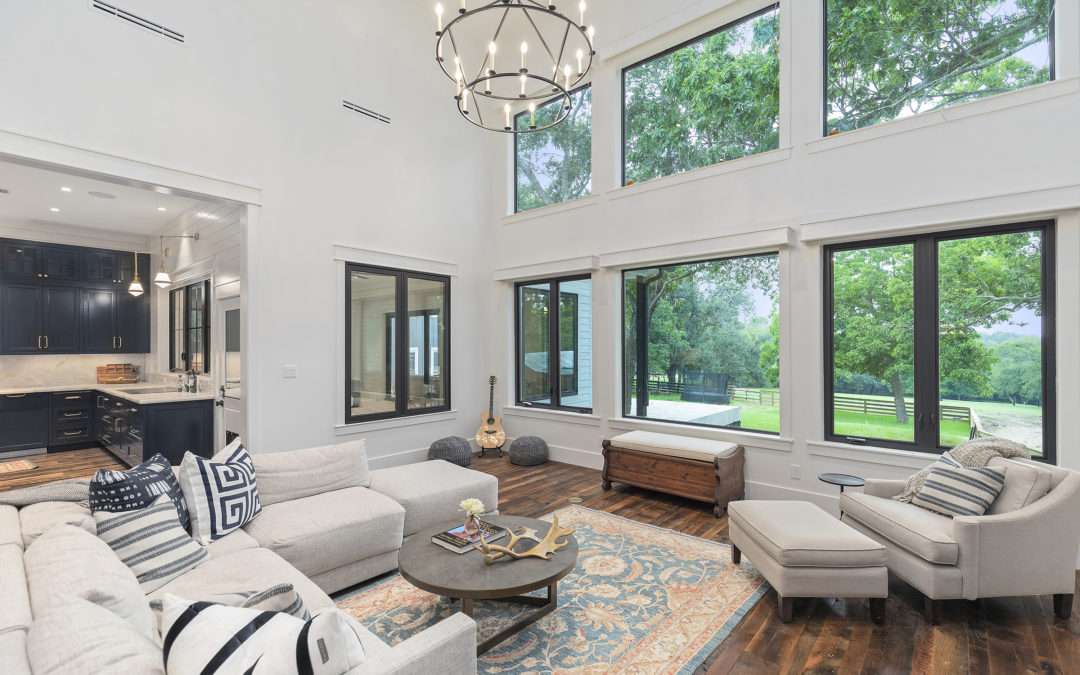
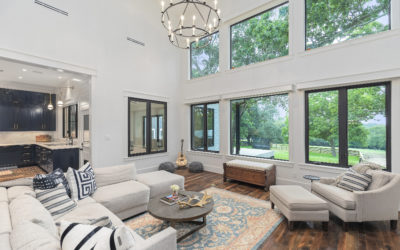
This 1.3 million dollar renovation began with an extensive study on how to preserve the essence of the home while adding a large addition.  We were painstaking not to eviscerate the soul of the home and yet the interior was completely re-imagined. The interior was taken down to the studs.  All of the vinyl windows from a recent remodel were replaced with aluminum-clad wood casements.  We worked hand in hand with a skilled team who brought artisans to build custom cabinetry, detailed tile inlays and an incredible lighting design.  There are special touches throughout the home,  preserving the original 1850  front door to repurpose into the Laundry Room. Continuing our theme, we used another antique Victorian door for the powder room. Although it’s not historic preservation,  this luxury farmhouse echoes the period in which the home was built. With new vaulted ceilings in the Great Room we built, it overlooks a lush field creating natural light throughout the home.

Key Architectural Renovation Elements


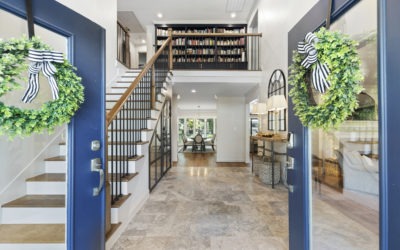
The key renovation elements we made to the home included windows and doors.  This is where we had a lot of fun using large casements in the front of the home.  The original home had 8’ headers with 6’ tall windows so it was easy to update from almost vinyl to black aluminum-clad casement windows.  Since the interior doors were 6’8 and we wanted to keep them short for the period, we added clear glass transoms to bring in natural light.  The doors were crafted with 5 panels, recessed with authentic cove molding. They were perfectly finished with black hardware and white porcelain knobs.

Reclaimed Hardwood Floors

The showstopper in their upgrades was the antique reclaimed hardwood floors.  This gorgeous hardwood flooring was reclaimed from a historic Pennsylvania home and shipped to Chappell Hill Texas. The reclaimed hardwood floorboards were in better shape than we could have imagined.  The final result brought the perfect Folk Victorian character into a luxury farmhouse.

It’s All In The Details

Studio Fain has a plethora of vendors to choose from giving us the opportunity to find the most unique artistic details in keeping with the requested style. Our Cabinetry artist built stylish inset cabinet detail in natural oak and blue. The satin brass hardware offsets the blue in such a pleasing way while the handles for each cabinet were hand-selected for function and beauty, it’s all in the details. We chose lighting from Circa Lighting. The chandelier in the dining room is a true statement piece and the brass pendant lighting throughout the kitchen ties together well with the cabinetry. We chose a neutral, natural stone for the countertops while using a neutral color palette of whites and grays with pops of blue throughout the home to pull it all together. We installed all new modern luxury Thermador appliances in the kitchen and laundry room.

Encaustic Tilework

As Encaustic Tile brings a refined look into any space, we decided to use both Encaustic tile and subway tile throughout the home where appropriate. It was important to use all. Natural materials and trends have their place certainly but not in this home. One of our favorite moments is the quaint wallpaper in the powder and the butlers pantry. The little animals bring chi to the room. We continued to use hand-selected cabinetry handles in each bathroom dovetailing the particular design. We chose both contrast and semblance when designing the space.

Fabulous Master Bedroom with Huge Walk-In Closet

Often times we find the client’s main priority is a huge closet. Victorian homes are usually lacking in closet space so it was very important to the client to design a spacious closet with a functional island. We created a bright, comfortable closet, a spa-like master bath, and a relaxing bedroom.

Imagine What Else We Can Do!

The beauty we are able to create is truly unique. In this particular project, we were guided heavily by the Victorian style.  We transformed this Folk Victorian home into a truly luxurious farmhouse with 21s century comfort. Imagine what we can do for your home!

View our other interior design projects for tips and inspiration.

How to Remodel a Small Bathroom

How to Remodel a Small Bathroom

Make it stylish and timelessYou have finally made the decision to focus on that one room you can no longer ignore, your tiny bathroom. But where to start? It can quickly become daunting when your favorite items just seem too big to create a functional space. That's...

Spring Interior Design Trends

Spring Interior Design Trends

Blend current trends into timeless designs as well as must have accent pieces that will bring a fresh vibe into your home. Spring is here! The Trend: Color! While neutrals really do remain timeless, people are becoming a bit bored with the gray aesthetic. Spring 2024...

Aurora Fain, Prinicpal Designer at Studio Fain

"A thing of beauty is a joy forever" -John Keats

Aurora Fain

Principal Designer

CPBD, NCBDC
Member of ASID

 Cell: 713.724.0852

[email protected]
STUDIOFAIN.COM

The Timeless Charm of Saddlebrook Estate

The Timeless Charm of Saddlebrook Estate

Gorgeous Saddlebrook Estate Featuring an Outdoor Kitchen and a Guest House

The Saddlebrook Estate with its stunning exterior and outdoor kitchen is a great example of our work as the clients allowed our full artistic freedom.  They trusted our vision and were quick to make important decisions which made the home shine. Despite Covid-19 related delays we completed this massive remodel in six months. We reached our timeline thanks to the professionalism and skill of Skidder Construction.  We chose to work with Skidder Construction as they have the skill and resources to make all necessary visions of the space come to life. This was a massive project and Skidder Construction performed the structure necessary to finish this project on time. 

Updating a Previous Remodel

When we first met with the owners (in masks), they had just purchased the home.  They were excited to bring their own taste into the space as it had been remodeled but not to their luxury standards.  Their primary intention for the purchase was the land, beautiful forested acreage. The home had previously undergone a remodel and there were some design flaws that needed correcting. Mainly, the master bathroom was dark and dated and the kitchen had severe structural issues. The cabinetry and flooring were dated and dull which gave us the opportunity to make these details pop.  The homeowners were very open to our suggestions and as the project developed they became more and more excited.  The result was a bright, well laid out and beautiful design that integrates the beauty of the back yard into the main living areas.


Outdoor Kitchen

Our clients are philanthropic and hold fundraisers, the outdoor kitchen was an addition they absolutely loved.  We had so much fun creating this functional and stylish outdoor space giving us the opportunity to dovetail the outdoor design with inside details. The outdoor kitchen blends nicely with the interior of the home as we used the same color and tile schemes.


Saddlebrook Estates Luxury Upgrades

Major updates included changing the windows and doors in the entire residence, new flooring throughout, a top of the one water filtration system for maximum wellness.  A luxury master bath, a large professional kitchen  and of course our favorite piece to this project , the creation of an outdoor kitchen.  We absolutely love the nickel bath and all the amazing tile work we installed throughout the home.  The freestanding nickel bath is gorgeous and definitely gives the entire bathroom a luxury feel.  Studio Fain is all about the details creating a stylish and artful interior to this traditional home.  Tell us what you like about the design!

Thank you!!!

Saddlebrook Estate

This Project included a guesthouse renovation

View our other interior design projects for tips and inspiration.
How to Remodel a Small Bathroom

How to Remodel a Small Bathroom

Make it stylish and timelessYou have finally made the decision to focus on that one room you can no longer ignore, your tiny bathroom. But where to start? It can quickly become daunting when your favorite items just seem too big to create a functional space. That's...
Spring Interior Design Trends

Spring Interior Design Trends

Blend current trends into timeless designs as well as must have accent pieces that will bring a fresh vibe into your home. Spring is here! The Trend: Color! While neutrals really do remain timeless, people are becoming a bit bored with the gray aesthetic. Spring 2024...

Aurora Fain, Prinicpal Designer at Studio Fain

"A thing of beauty is a joy forever" -John Keats
Aurora Fain

Principal Designer

CPBD, NCBDC
Member of ASID

 Cell: 713.724.0852

[email protected]
STUDIOFAIN.COM

Fort Worth Interior Design Project

Fort Worth Interior Design Project

A Fort Worth Interior Design Project

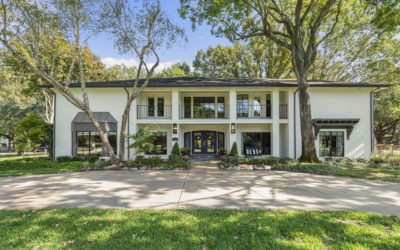
This example of a Fort Worth interior design project was a major remodel, the home was gutted to the studs.  This was a collaboration with Courtney H Designs in Fort Worth. Courtney is a fabulous designer out of Fort Worth.  Courtney and I  collaborate well and have done many successful projects together over the years. 

Complete Redesign

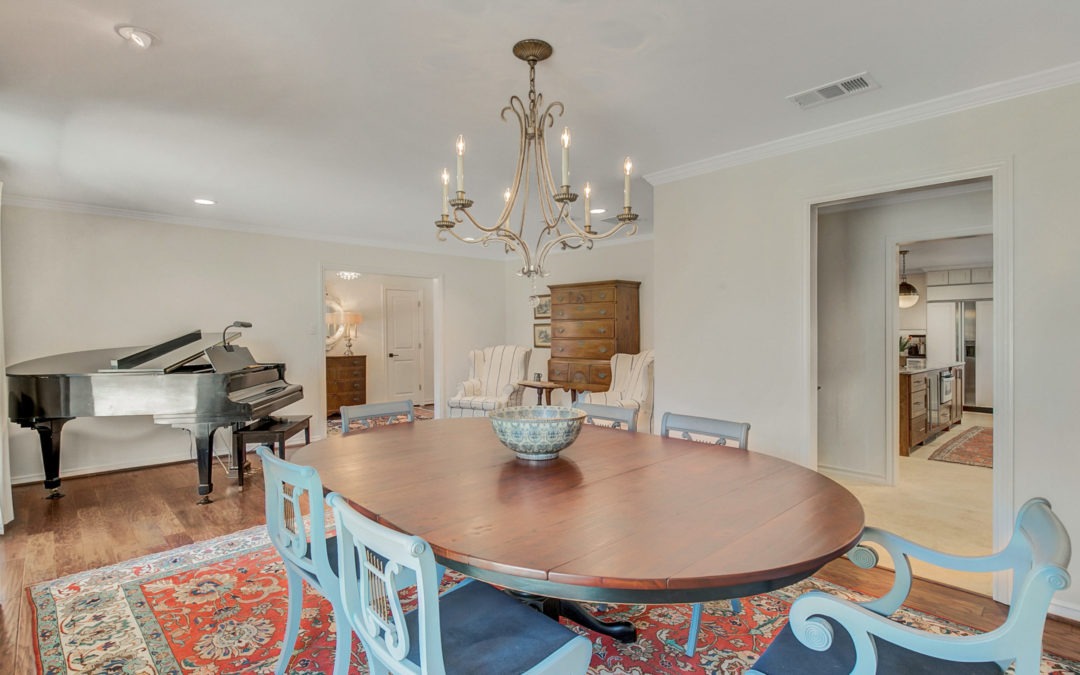
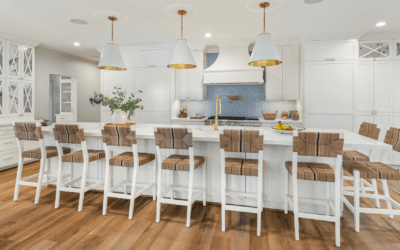
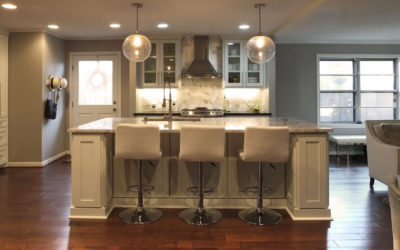
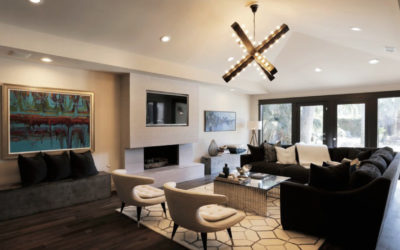
We completely changed the home by removing the walls dividing the kitchen, breakfast, bar and family room.  By doing so we gave the home a long kitchen island which was a focal point of the kitchen and family room. We were able to source the gorgeous blue musical chairs bringing the entire dining room into a musical vibe.  The lovely butlers pantry connects to the dining room and formal living room.  The master bath was a true test as the space was an odd shape which made it challenging to work with.  We were able to create a large, beautiful vanity, a separate water closet, a large shower with ample closets.

Successful Collaboration

We are all very happy with how this home turned out and Courtney and Studio Fain look forward to working together again in the Fort Worth area. This is an excellent example of a collaboration of two highly skilled artful designers.  Working in the Fort Worth is an excellent opportunity to create lasting relationships by transforming spaces into beautiful artistic representations of the owners vision.

Check out our other blogs for interior design inspiration.

How to Remodel a Small Bathroom

How to Remodel a Small Bathroom

Make it stylish and timelessYou have finally made the decision to focus on that one room you can no longer ignore, your tiny bathroom. But where to start? It can quickly become daunting when your favorite items just seem too big to create a functional space. That's...

Spring Interior Design Trends

Spring Interior Design Trends

Blend current trends into timeless designs as well as must have accent pieces that will bring a fresh vibe into your home. Spring is here! The Trend: Color! While neutrals really do remain timeless, people are becoming a bit bored with the gray aesthetic. Spring 2024...

Luxury Interior Designer Shares Tips

Luxury Interior Designer Shares Tips

Choose the Right Luxury Designer Regardless of whether you opt for a luxury apartment, townhouse, condo, or house, you can implement a luxury design by working with the right luxury interior designer. It is crucial to keep in mind that no matter how luxurious your...

The Timeless Charm of Saddlebrook Estate

The Timeless Charm of Saddlebrook Estate

Gorgeous Saddlebrook Estate Featuring an Outdoor Kitchen and a Guest House The Saddlebrook Estate with its stunning exterior and outdoor kitchen is a great example of our work as the clients allowed our full artistic freedom.  They trusted our vision and were quick to...

Kitchen Remodel with Brazilian Granite

Kitchen Remodel with Brazilian Granite

This Katy Texas remodel project was a successful integration of Traditional and Modern styles. Blending traditional and modern can be challenging but Studio Fain has extensive experience blending any two styles.

Garden Oaks Remodel | Studio Fain

Garden Oaks Remodel | Studio Fain

One example of Studio Fains flawless kitchen remodel projects. With wellness design integrated throughout this open floor plan, the clients were overjoyed to use their new kitchen and begin to cook with wellness in mind.

Aurora Fain, Prinicpal Designer at Studio Fain

"A thing of beauty is a joy forever" -John Keats

Aurora Fain

Principal Designer

CPBD, NCBDC
Member of ASID

 Cell: 713.724.0852

[email protected]
STUDIOFAIN.COM