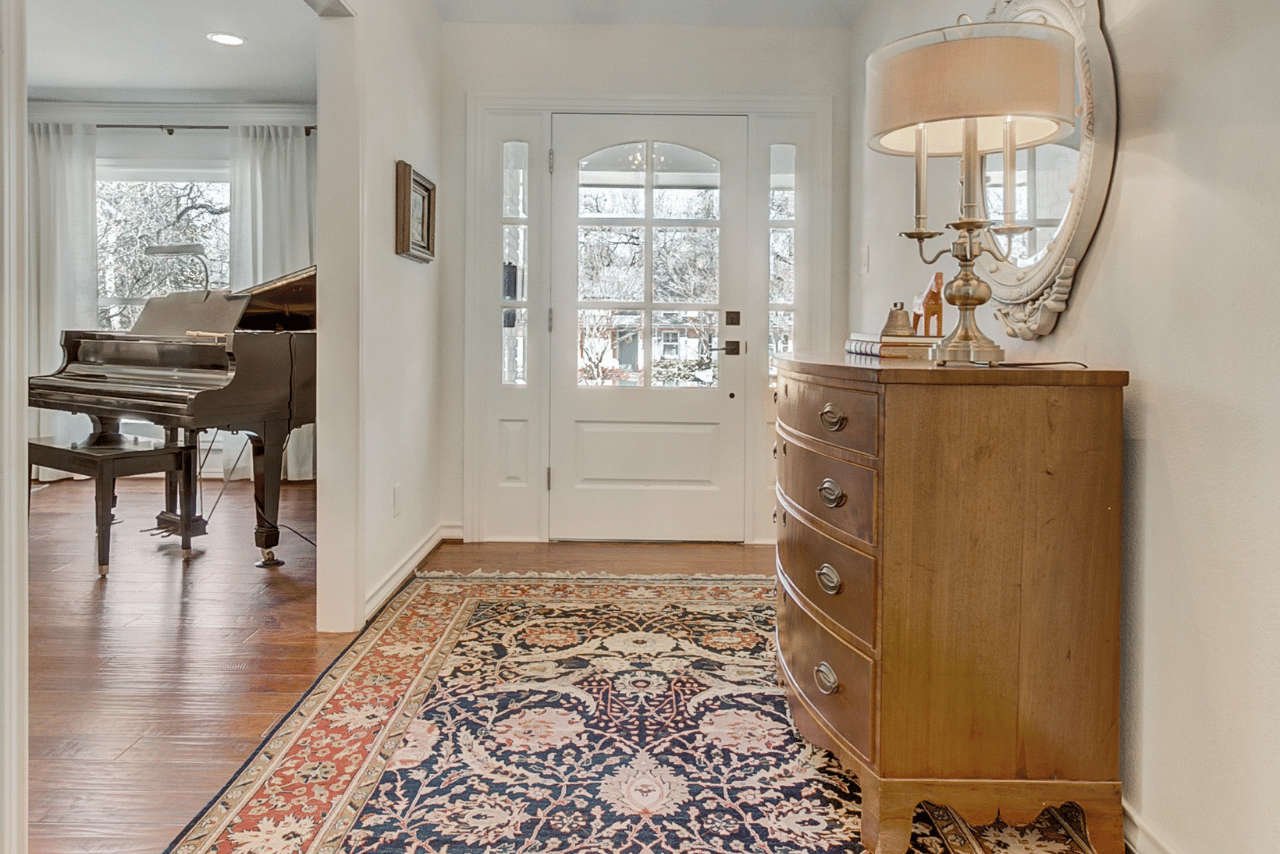
What’s My Interior Design Aesthetic? Read On to Find Your Design Style

What’s My Interior Design Aesthetic? Read On to Find Your Design Style

Find Your Interior Design Aesthetic!

When embarking on your interior design project,  your first question is often what is your interior design aesthetic?  That can be a difficult question to answer if you don’t have experience with home decor and the stylized categories. In this article, we give a brief overview of the top six requested aesthetic designs your interior designer will draw upon with examples.

What’s My Interior Design Style?

Simply put, your design style is your favorite home decor.  Most people enjoy elements from more than one, but typically your favorites will fall mostly into one or two of the categories we will be exploring. When choosing an interior designer, you want to make sure that they respect your design aesthetic. It’s important to understand where your style fits into these design categories. Inexperienced designers will often try to get you to conform to their favorite designs, but you need to be happy with your home so it’s important to be able to express your personal aesthetic. It is equally important the exterior design dovetails with the interior design style. For example, you have chosen to decorate your home Traditional, but the architecture is contemporary or modern. You are going to want to curate elements from Transitional so that you can seamlessly blend the interior with the design style of your home.

Is My Design Style Traditional?

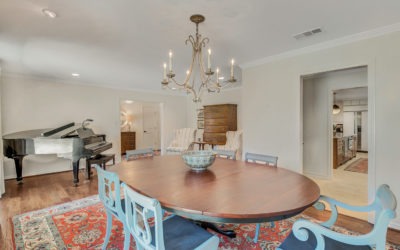
You enjoy traditional decorating and prefer living rooms that are filled with antiques and comfortable furniture. You also love dining rooms with large dark wood dining room tables and ornate dining chairs. You tend to like rich textured fabrics with a rich, dark color palette. You love brocades and tassels with ornamental accessories. You may enjoy floral arrangements and coffee table books for your interior home decor.  Your home design style is classic and your interior design preference would be considered Traditional.

Traditional Design Key Elements

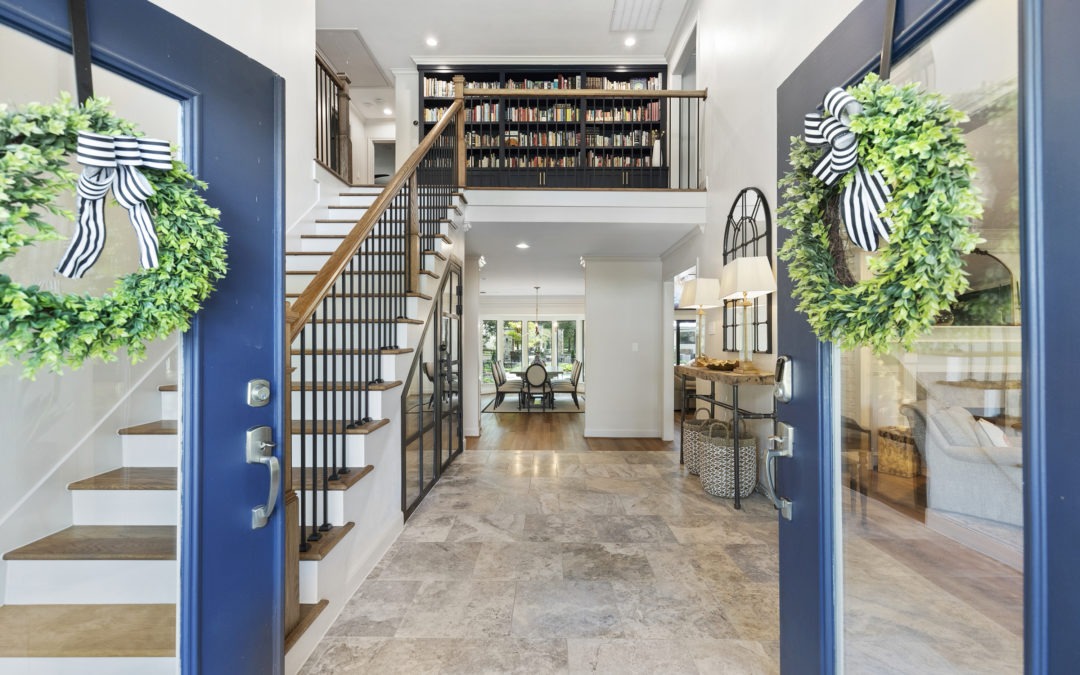
Traditional is one of the oldest, and most commonly used designs. Traditional is inspired by 18th-century English and French furniture designs. It uses dark wood and rich fabrics. It brings in a sense of luxury with crystal chandeliers and other luxurious items. You will find in Traditional style homes, both the interior and exterior have not changed much since the time it was built typically in the 19th or 20th century. The traditional style is based on traditional shapes, ornate detail, and forms that were popular at the time the home was built.   By incorporating newer pieces with structure and symmetry, we can bring Traditional into the 21st century while maintaining the aspects of the home design style. Studio Fain’s approach to Traditional home decor is creating conscious layering with formality.

Traditional Design Example
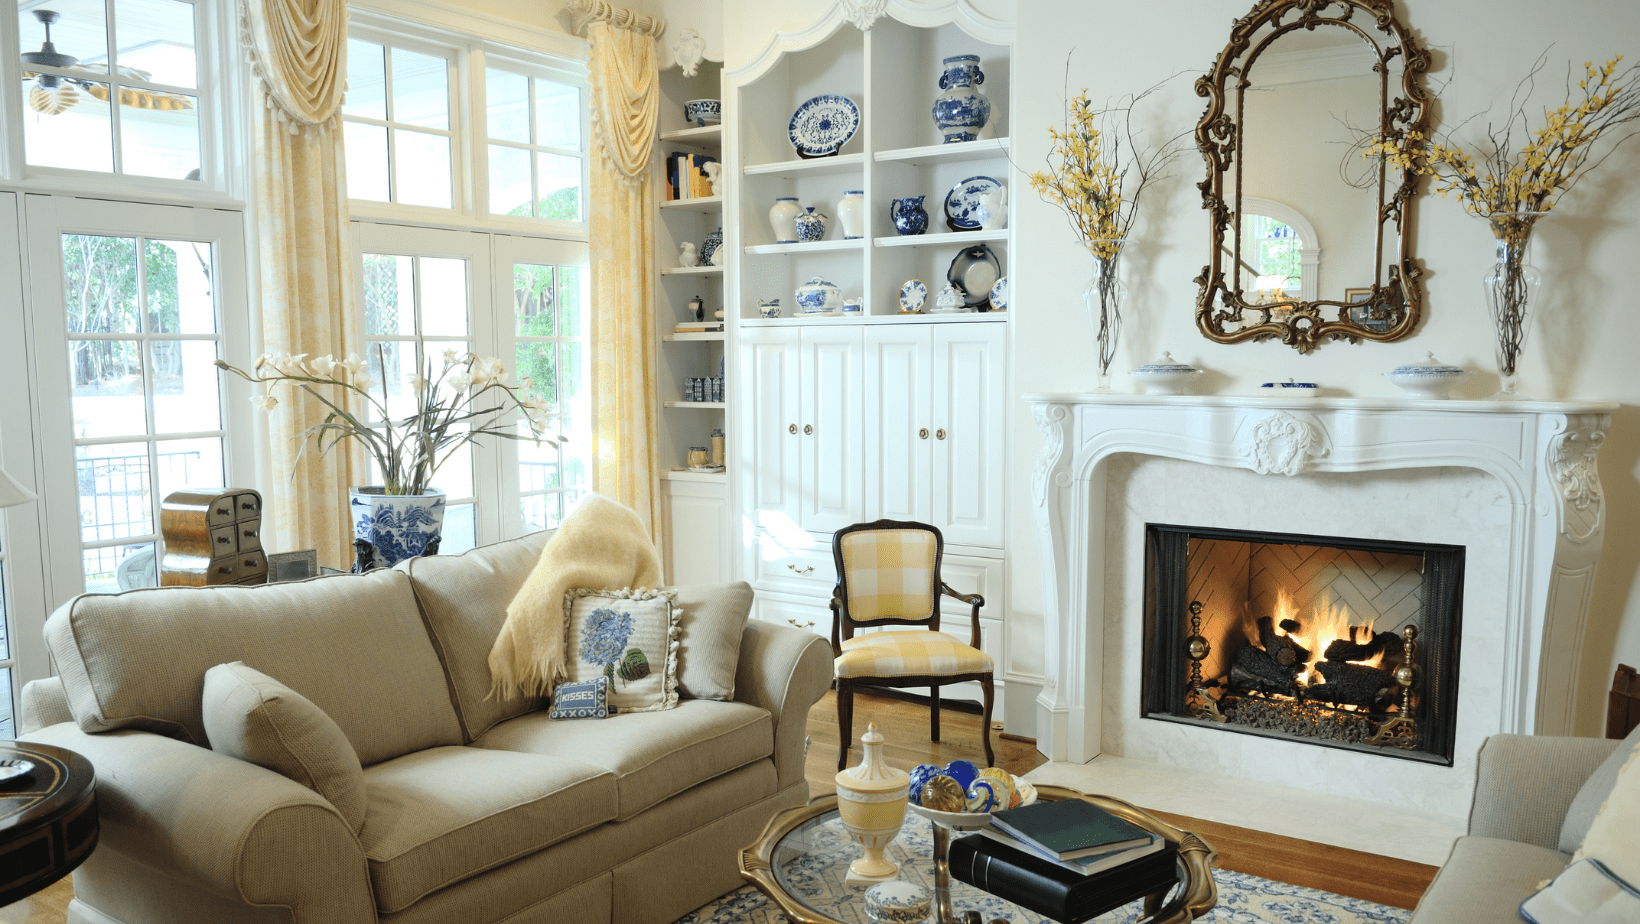
what is my design style traditional

Is My Interior Design Aesthetic Contemporary and Modern?

You’re a minimalist and you love simple things. Your favorite colors are neutrals, like tans and crisp whites. You enjoy using natural materials such as wood or stone and natural lighting within the home is a necessity.  You like textured fabrics like linen and wool. You are drawn to unusual shapes like curved furniture with statement pieces. You abhor clutter.  Open spaces and natural light bring you a sense of peace and comfort.  Your minimalist interior design aesthetic would be considered Contemporary and Modern.

Contemporary and Modern Key Elements

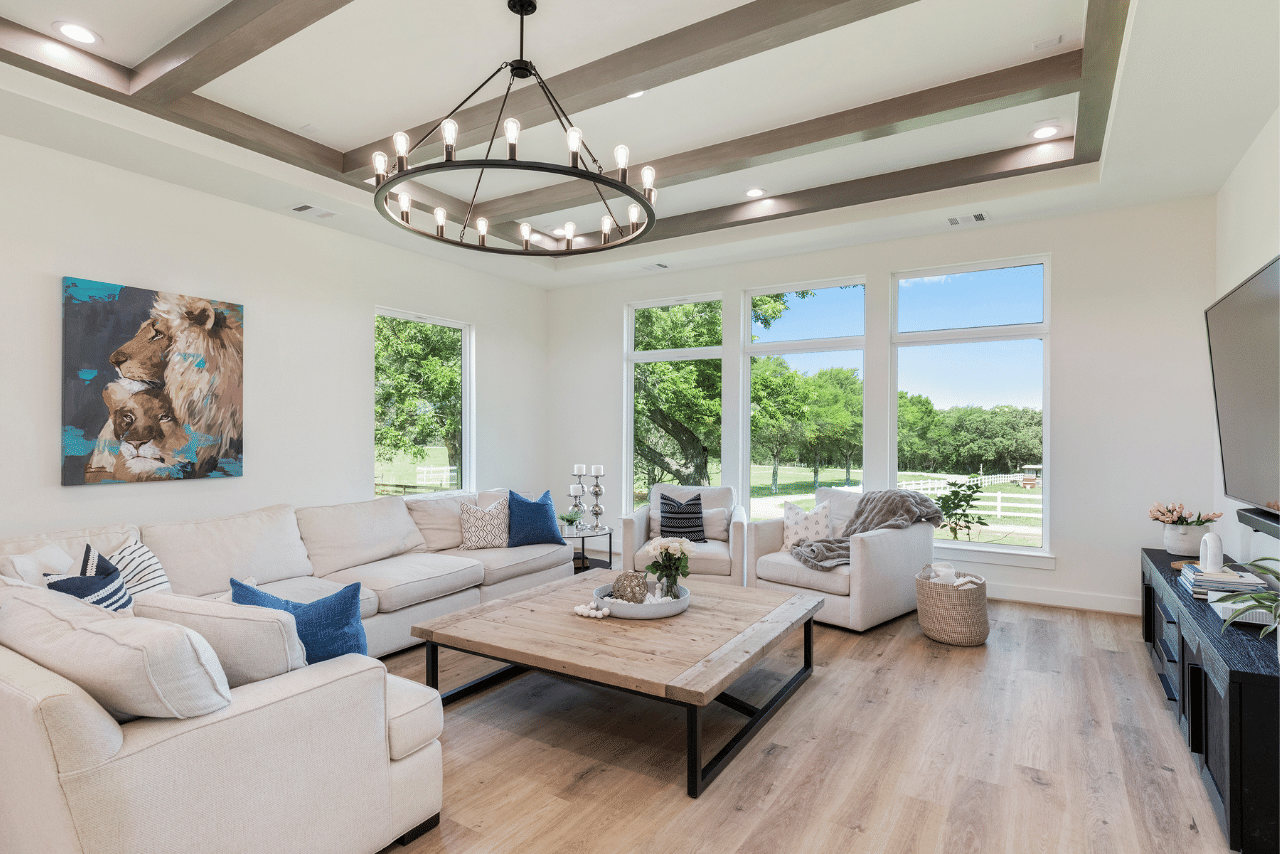
Homes built within the last 50 years tend to be contemporary or modern and the interior design style blends well with neutral, inviting, and casual design elements. You’ll find lots of light-toned woods and relaxed textured fabrics mixed with iconic lighting done with black, brass, and chromes. Modern decor styles are rooted in square shapes and forms. Extra embellishments are not included in this decor style, and typically the style has a more neutral color palette with the occasional pop of color. The style of the room depends on what kind of furniture and decorations are used. Contemporary design is always changing. It changes every year because it keeps evolving. There are many different styles and trends of contemporary design. Décor is kept minimal. Modern interiors tend to ditch the knicks-nacks and use art as decoration. Bold colors are used in art and furniture.

Contemporary Design Example
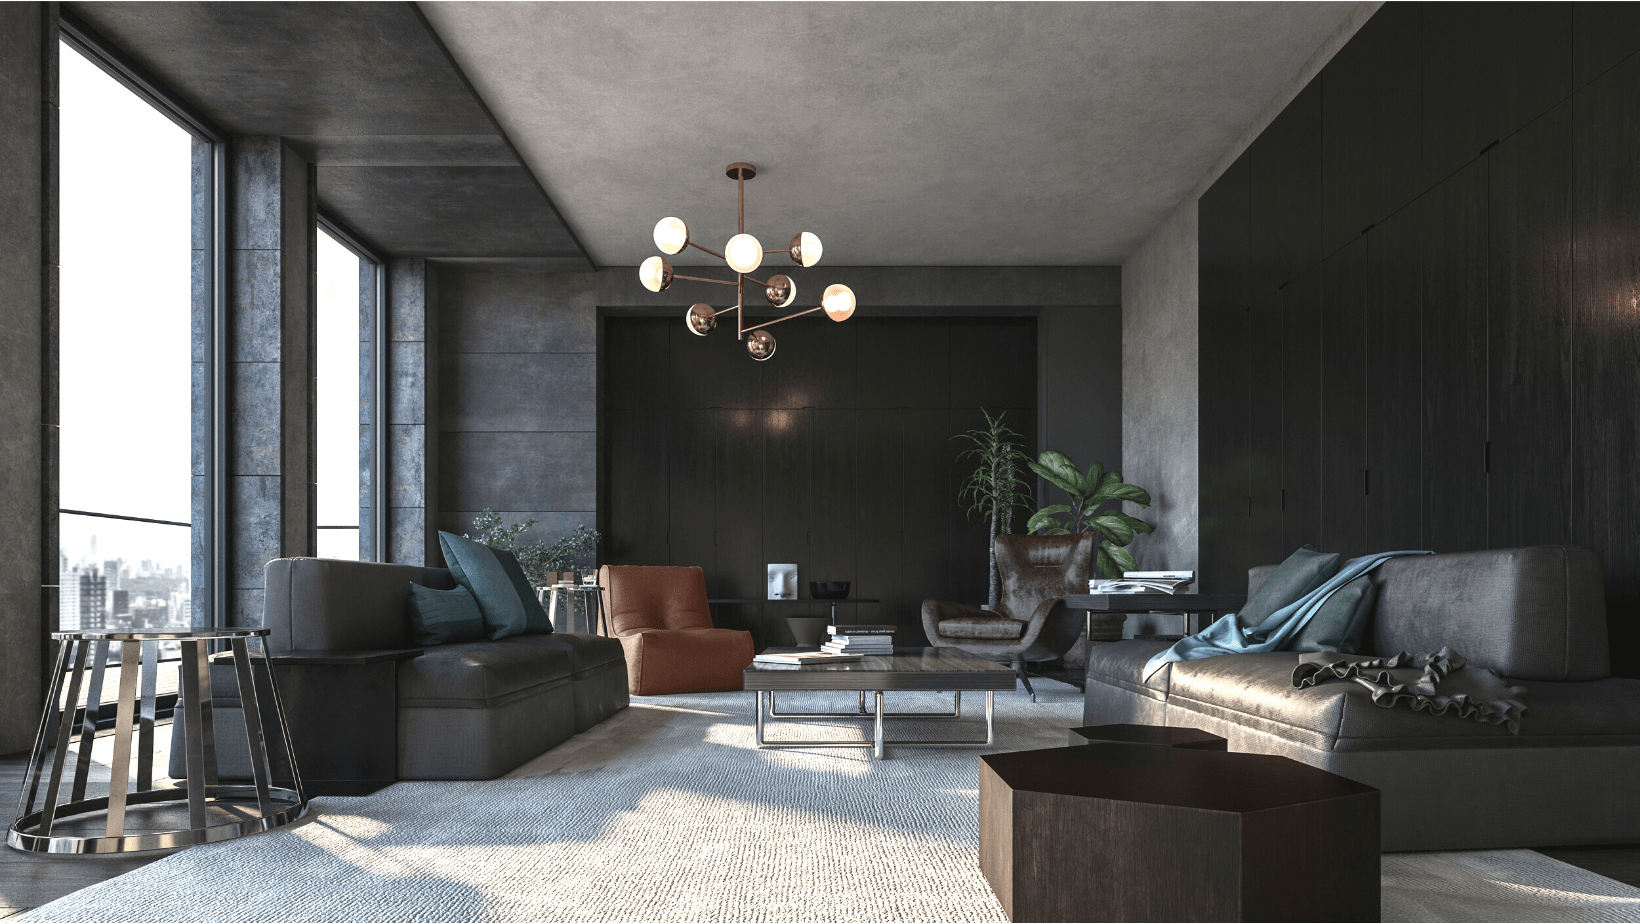
what is my design style Contemporary

Does My Design Style Fit into Modern Farmhouse?

While you love the look of a rustic interior with vintage furniture, you want your home to feel like it’s in the 21st century. Natural elements like Shiplap reclaimed wood and folk art catch your eye. You love effortlessly blending reclaimed materials with cozy textures that strike a balance between old and new.  Modern Farmhouse may be the style for you!  Studio Fain recommends Modern Farmhouse for Farmhouse architecture as we can seamlessly blend the exterior and interior using Modern Farmhouse interior design elements.

Modern Farmhouse Key Elements

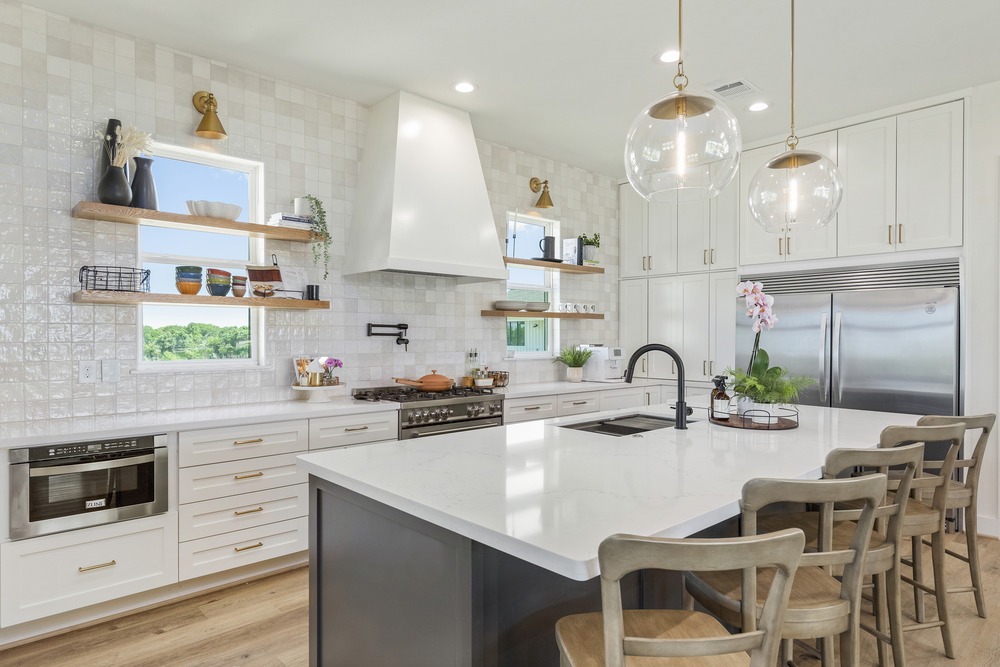
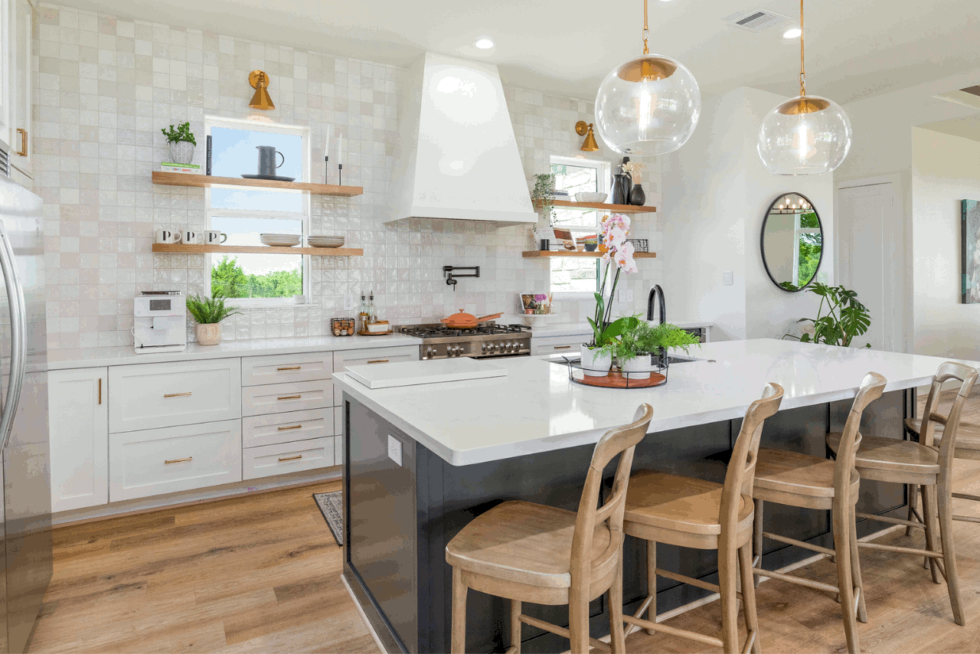
Modern Farmhouse is on trend right now! It is inspired by the HGTV show Fixer Upper. It is casual and comfortable while still having a hint of Traditional. Plaids, blues, green and white are the color palette. Comfort is definitely at the center. So, the use of rustic, weathered wood – whether in a natural or whitened finish is common in farmhouse style.  Modern Farm House spaces balance that desire for comfort with contemporary design elements. Colors in farmhouse interiors are often more neutral but can feature pops off earthy tones. And, while classic Farm House interior design veers toward very rustic, more trendy takes on Modern Farm House and Rustic Farm House brings in elements of industrial contrast – like choosing dark metal finished light fixture and accent furniture – to give a farm house space a bit more of a modern style spin.

Modern Farmhouse Design Example
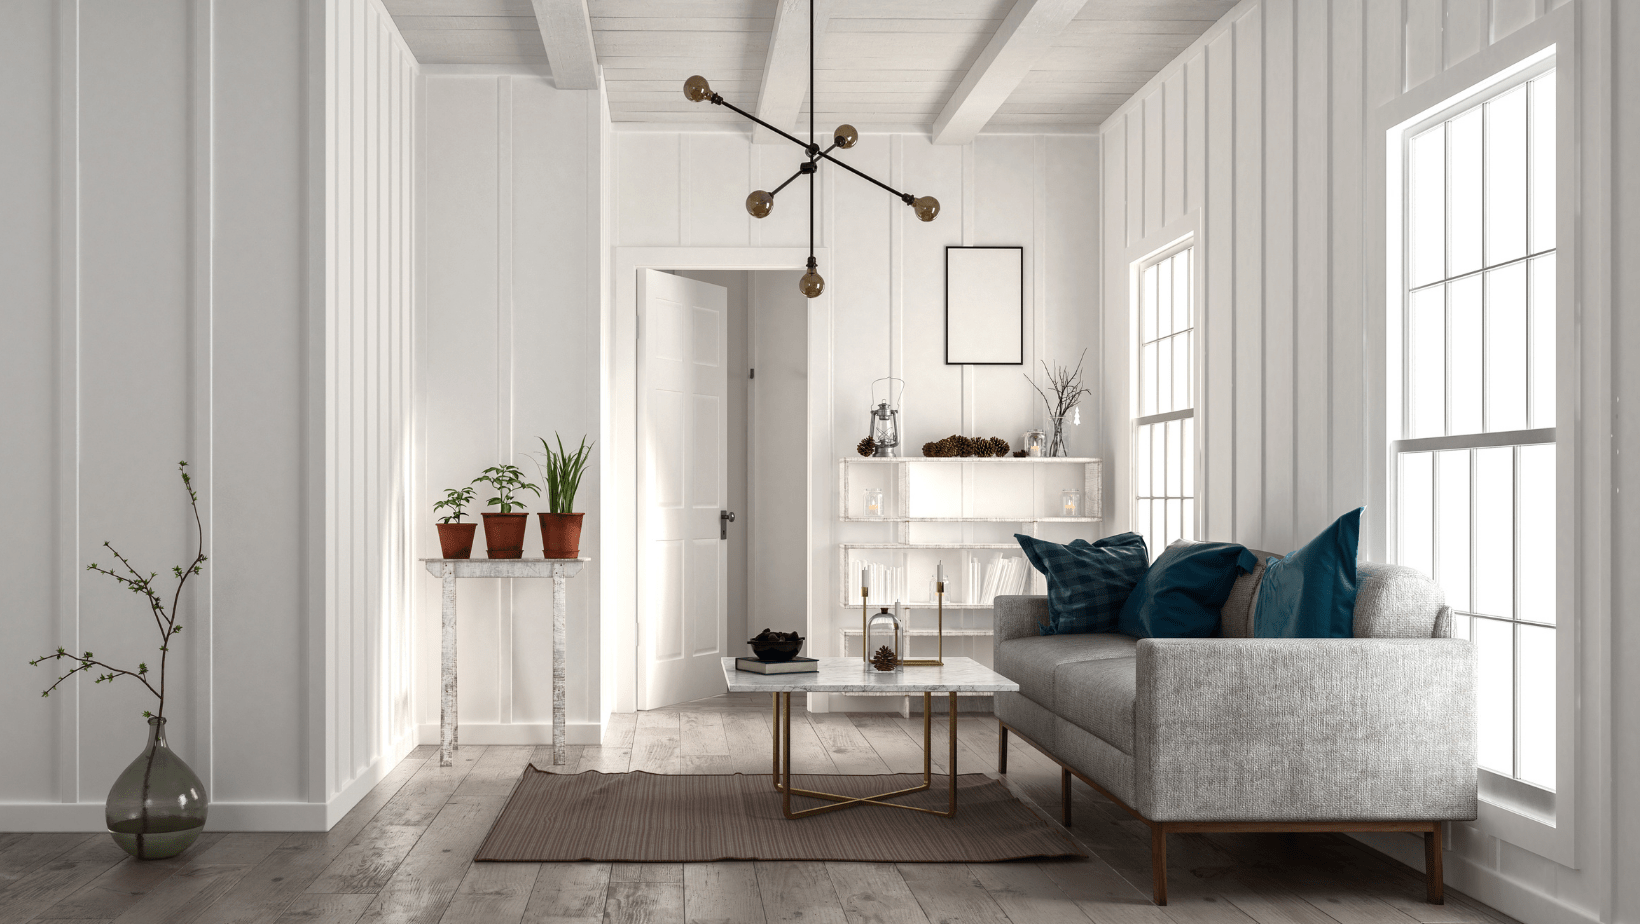
what is my design style farmhouse

Am I Glam?

You love all things 1920s Hollywood. Your good taste is on display and you enjoy art deco architecture and art nouveau design elements.  You are drawn to rich textures like velvet, suede, and leather. You enjoy a polished look with the finest finishes. Rich, jewel-toned colors, high-end art, and luxurious furnishings are where your eye leads you.  Your interior design aesthetic is considered Glam.

Glam Decor Key Elements

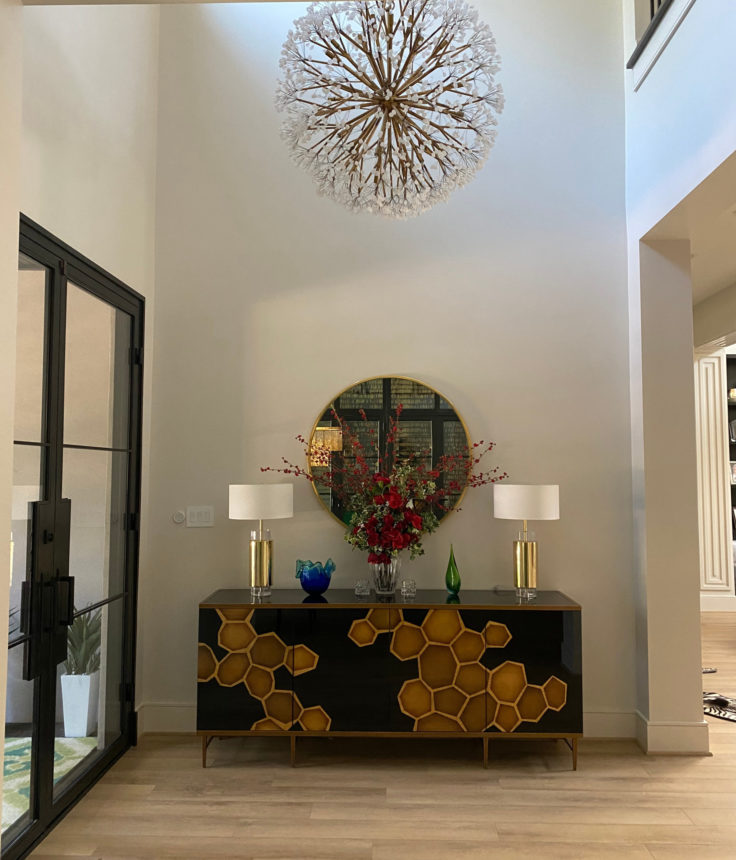
The Glam design style is filled with luxe textiles we mention above, leathers, suedes, velvets, fine finishes, and saturated color. Lighting tends to be ornate with lots of bulbs reminiscent of the Hollywood dressing room. It’s very high-end and luxurious. With homes decorated in Glam, you will see minimal yet impactful touches that give it an elevated, posh look without having to add too much extra detail. A Hollywood Glam home tends to feature lots of gold, silver, and other shiny metals. A Glam space can incorporate fur and other plush fabrics. Materials like mirrors and metallic finishes are also common. The color scheme tends to be a rich color of jewel tones or bright whites, but there is a lot of room for creativity here. Geometric patterns and decorative materials are also popular in this style. Our favorite part of creating a Glam look is curating the phenomenal artwork that accompanies all Glam interior designs.

Glam Design Example

what is my design style glam

Is My Interior Design Aesthetic Coastal?

You enjoy the casual beachy vibe of the east coast. You love the Ocean and all that at hosts. Blue is your primary color and you enjoy home decor that includes the beauty of nature like driftwoods and art with whales and starfish.  You like homes with buoys and net ornamentals, ships, and all things ocean and sand.  Your design style is very much Coastal. 

Coastal Style Key Elements

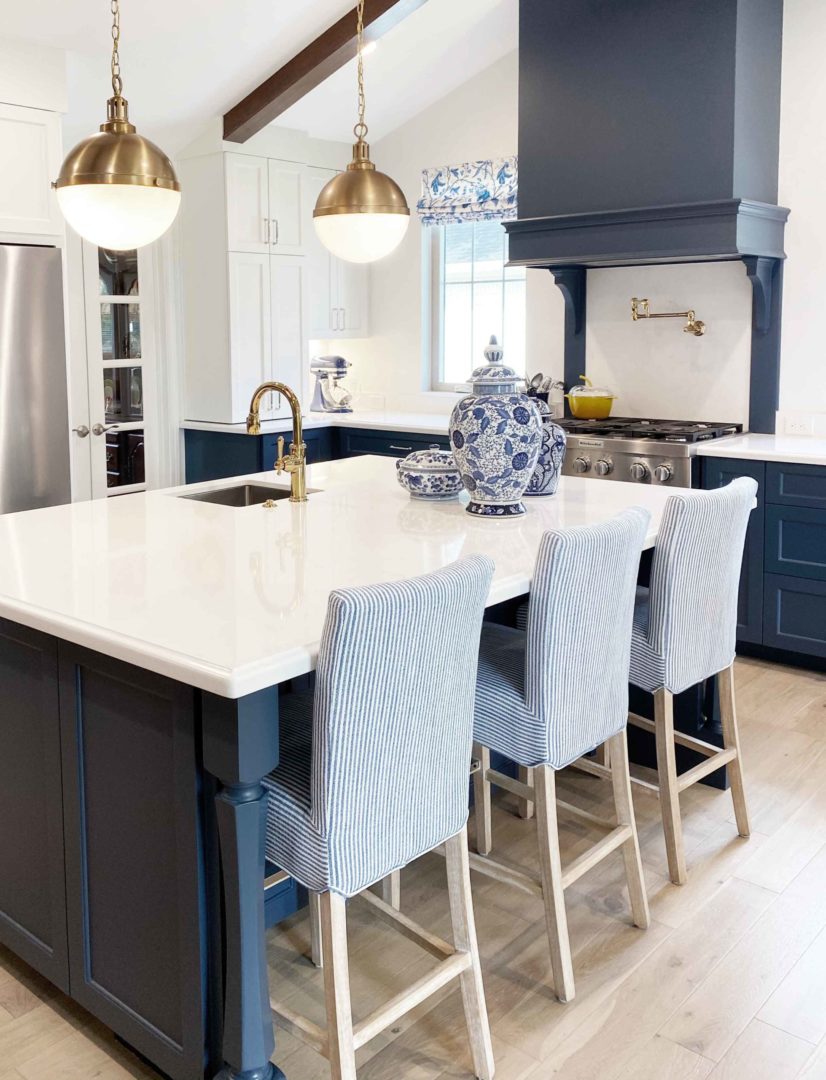
The name “Coastal” gives you a sense of what the style encompasses. Coastal decorating style is derived from homes on the beaches of the East Coast. The style brings natural elements of the coast inside your home. These homes tend to have a lot of white-washed woods, blue tones, and lots of whites to help retain natural light giving the home a sunny bright vibe. Coastal interiors are designed to make you feel as if you’re living by the sea. Whites are paired with beige, to mimic the sand. Blues are used to represent the ocean and sky. Coastal interiors should always feel bright and airy. Light sheer fabrics are used to let the breeze blow through. Window treatments are kept to a bare minimum. Coastal Interior Design will incorporate blue glass vases, striped wallpaper, and abstract paintings. Coastal is typically reserved for homes along the coasts.

Coastal Design Example
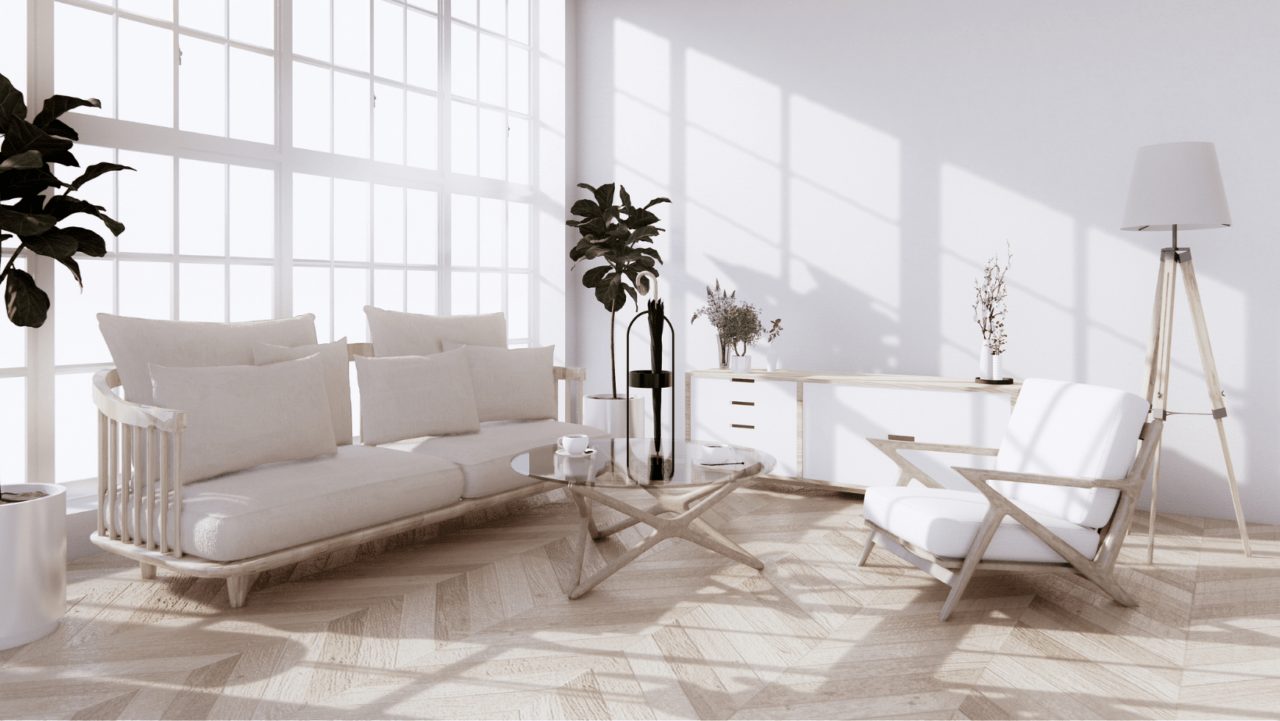
What is my design aesthestic

I Like Several of These Design Aesthetics!

You have a hard time describing your personal style, but it is very eclectic and changes with the seasons. You love bright color, textures, patterns, and anything that makes you smile.  You checked boxes in two or three of the above-mentioned design styles.  Your core style includes clean lines, geometric shapes, and neutral colors but also want rich dark woods and patterned textures. Or, your home is Traditional built in the 1800’s but your interior design aesthetic is best described as Modern.  Most people fall into this category as typically, homes are not purchased based on the interior design as the interior can always be changed.

Transitional Key Design Elements

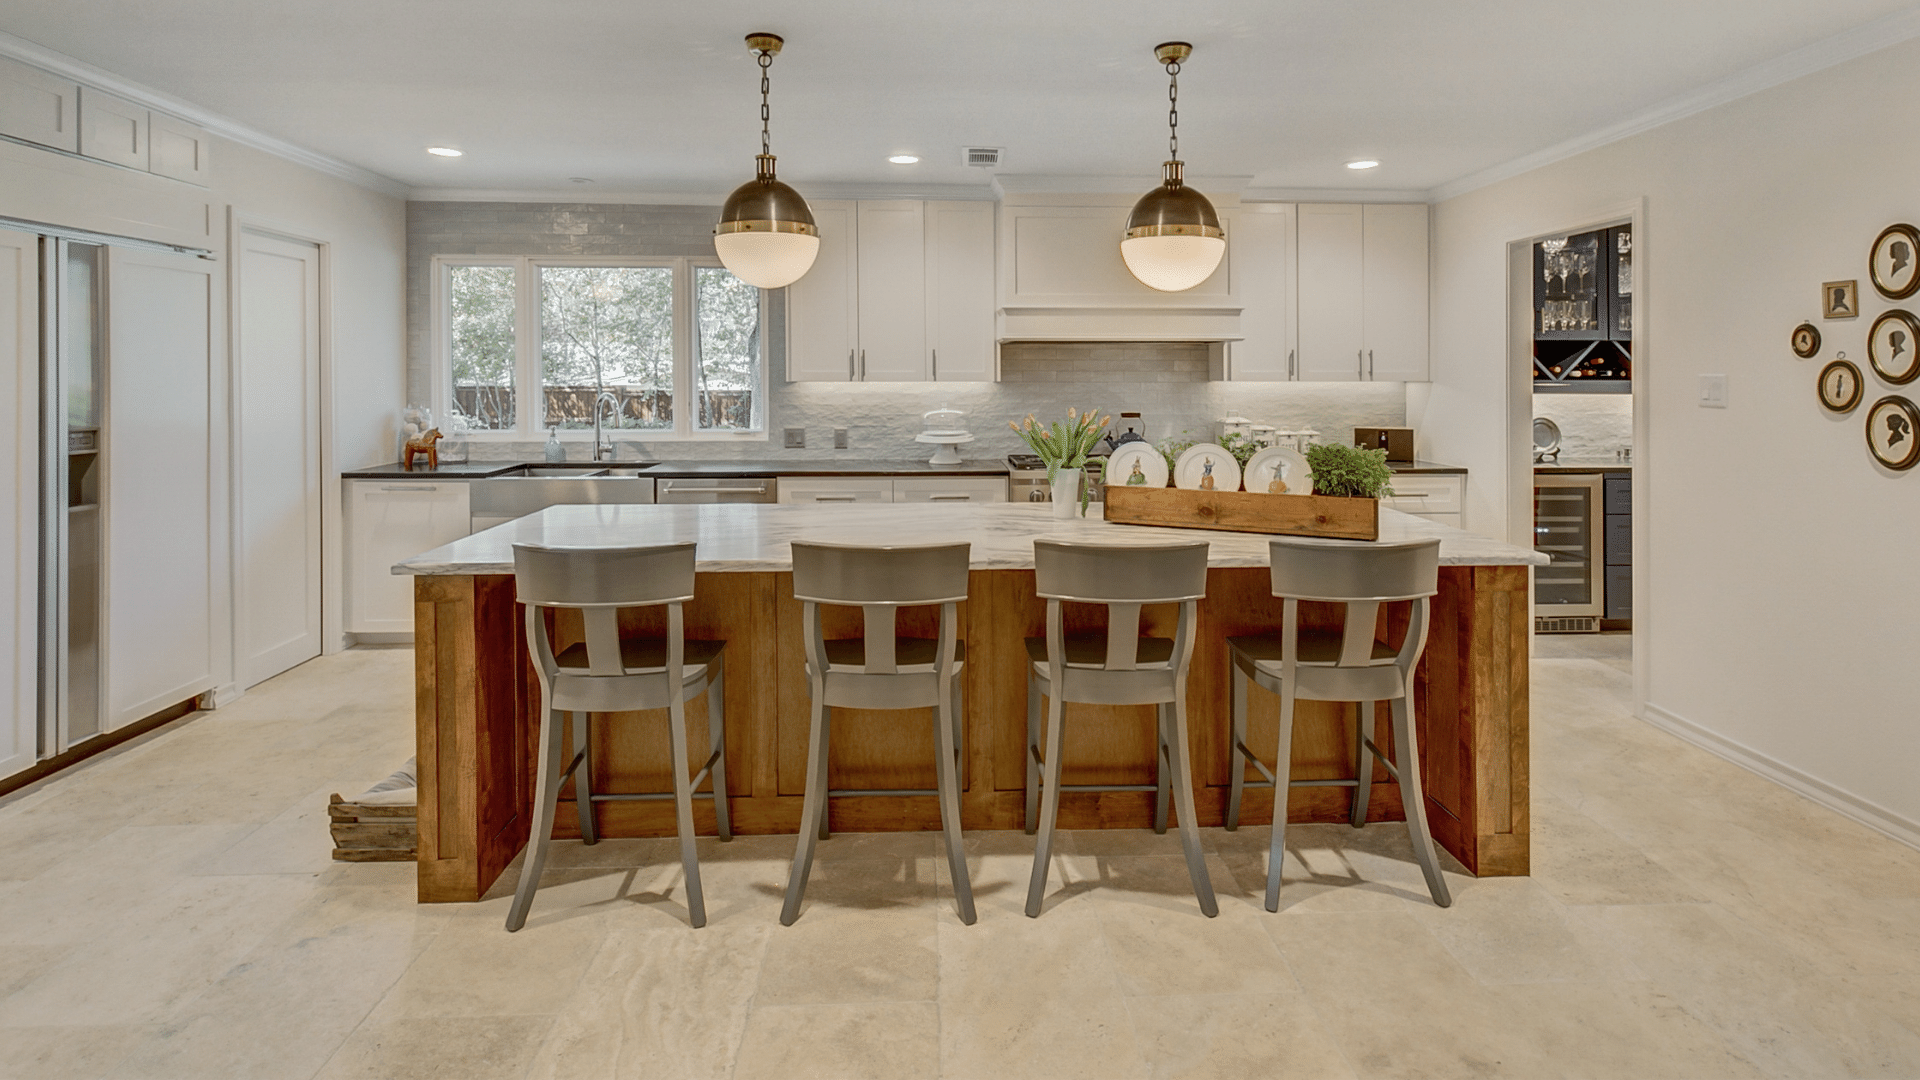
Transitional is an eclectic style with one of the more popular design styles and has a lot of similarities to Contemporary as far as clean lines minimalist furnishing but the color combos, and the curated aesthetic are pulled from the other categories. Transitional rooms are typically filled with iconic pieces from just about every style that all work together into a cohesive style.

Transitional Design Example
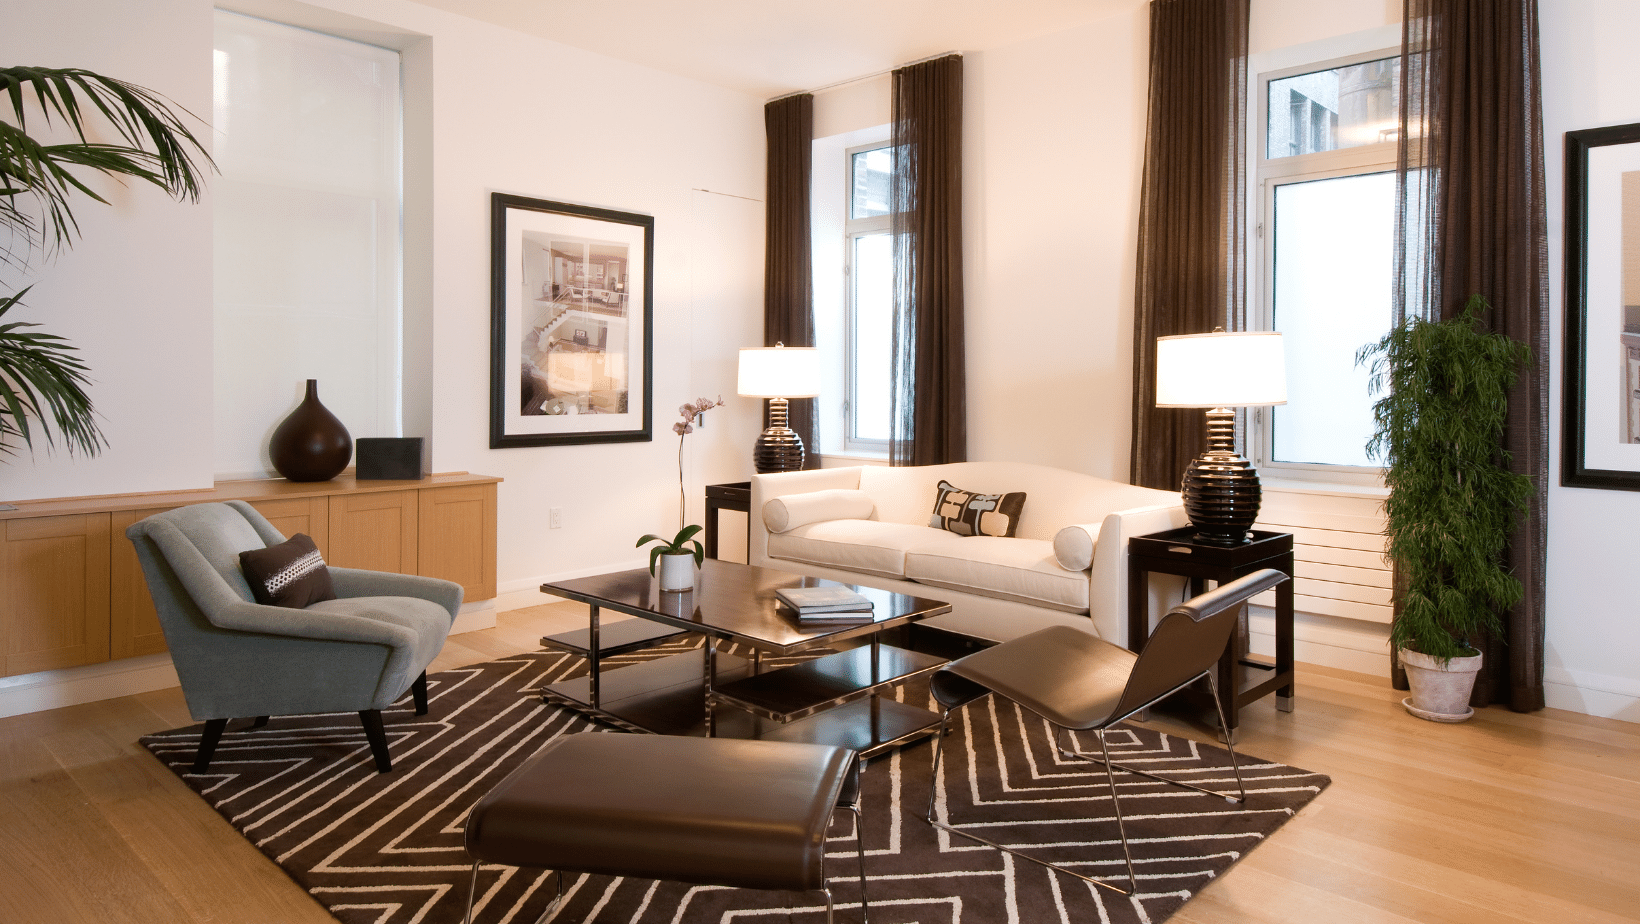
What's my design aesthetic

Your Personal Style Should Be Enriched by Your Interior Designer

There are many more subcategories to Interior Design stylings, like Midcentury Modern, Scandinavian style, Industrial, and Boho but with the right designer, it is not necessary to pin down your exact specificity.  A talented designer will use your descriptors as inspiration. They will create house decor that is accurate, approachable, and cozy feeling with an authentic vibe.

Now that you understand the baseline style for your personal design aesthetic, your next step is to find an Interior Designer who gets it. We hope you found this quick overview informative and fun!  We would love the opportunity to work with you further.

For interior design inspiration, take a look at our other blogs!
How to Remodel a Small Bathroom

How to Remodel a Small Bathroom

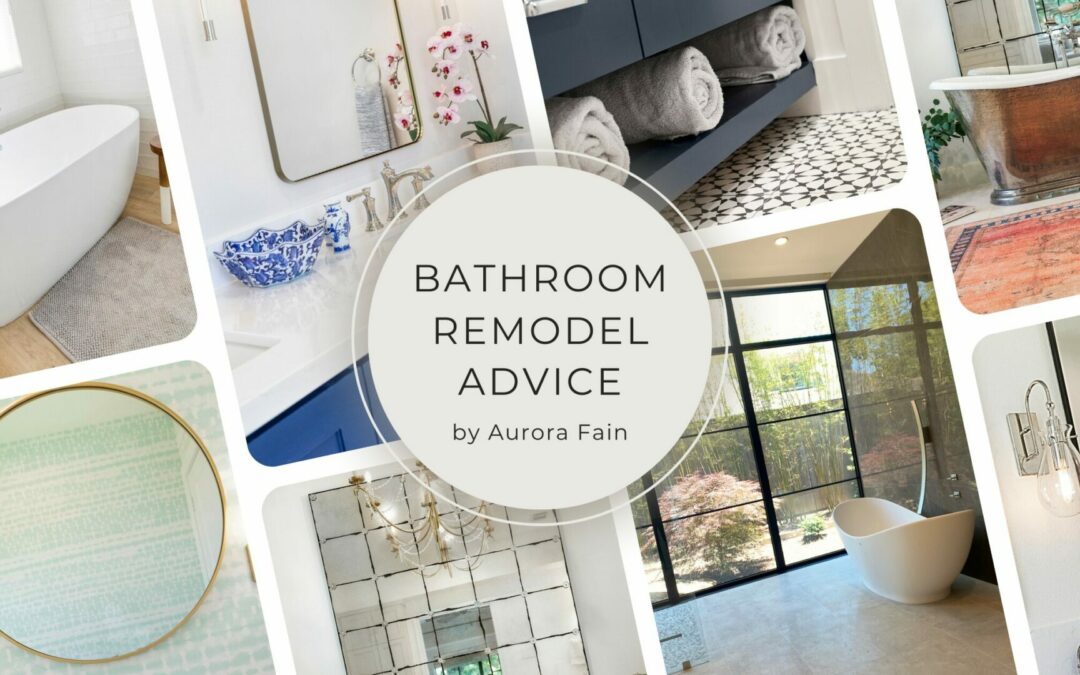
Make it stylish and timelessYou have finally made the decision to focus on that one room you can no longer ignore, your tiny bathroom. But where to start? It can quickly become daunting when your favorite items just seem too big to create a functional space. That's...
Spring Interior Design Trends

Spring Interior Design Trends

Blend current trends into timeless designs as well as must have accent pieces that will bring a fresh vibe into your home. Spring is here! The Trend: Color! While neutrals really do remain timeless, people are becoming a bit bored with the gray aesthetic. Spring 2024...

Aurora Fain, Prinicpal Designer at Studio Fain

"A thing of beauty is a joy forever" -John Keats
Aurora Fain

Principal Designer

CPBD, NCBDC
Member of ASID

 Cell: 713.724.0852

[email protected]
STUDIOFAIN.COM

How to Remodel a Small Bathroom

How to Remodel a Small Bathroom

Transform Your Small Bathroom

Make it stylish and timeless

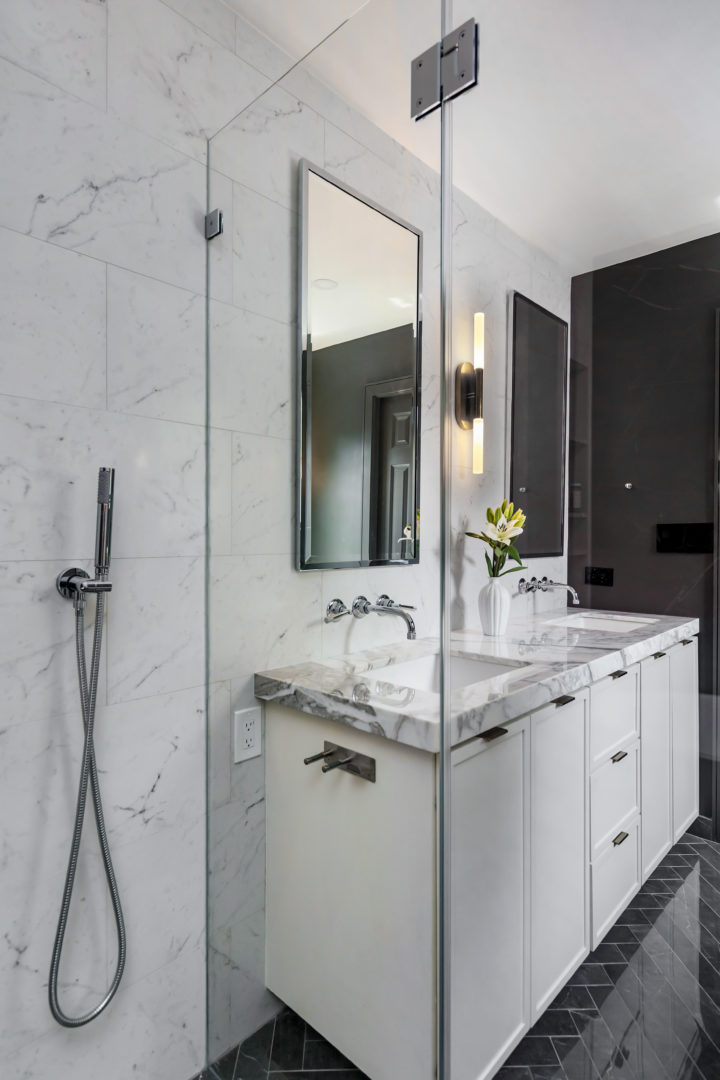
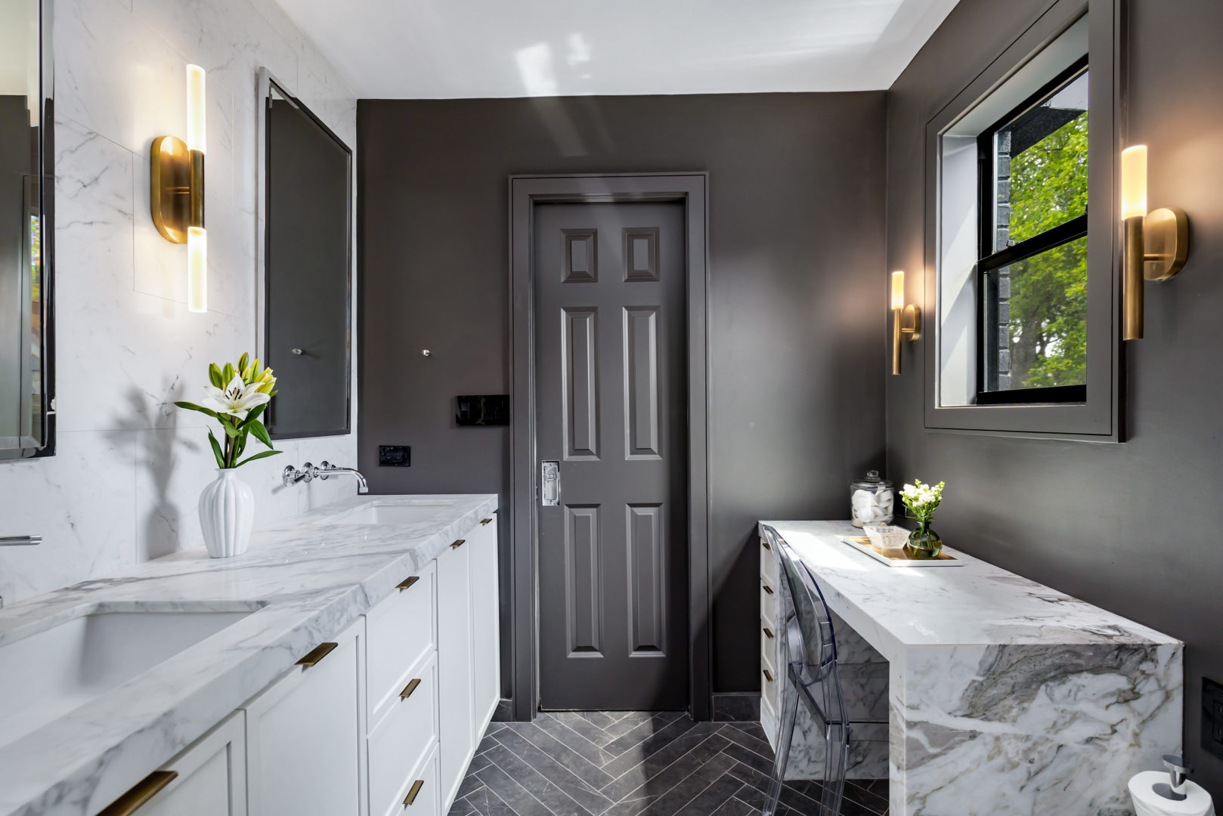
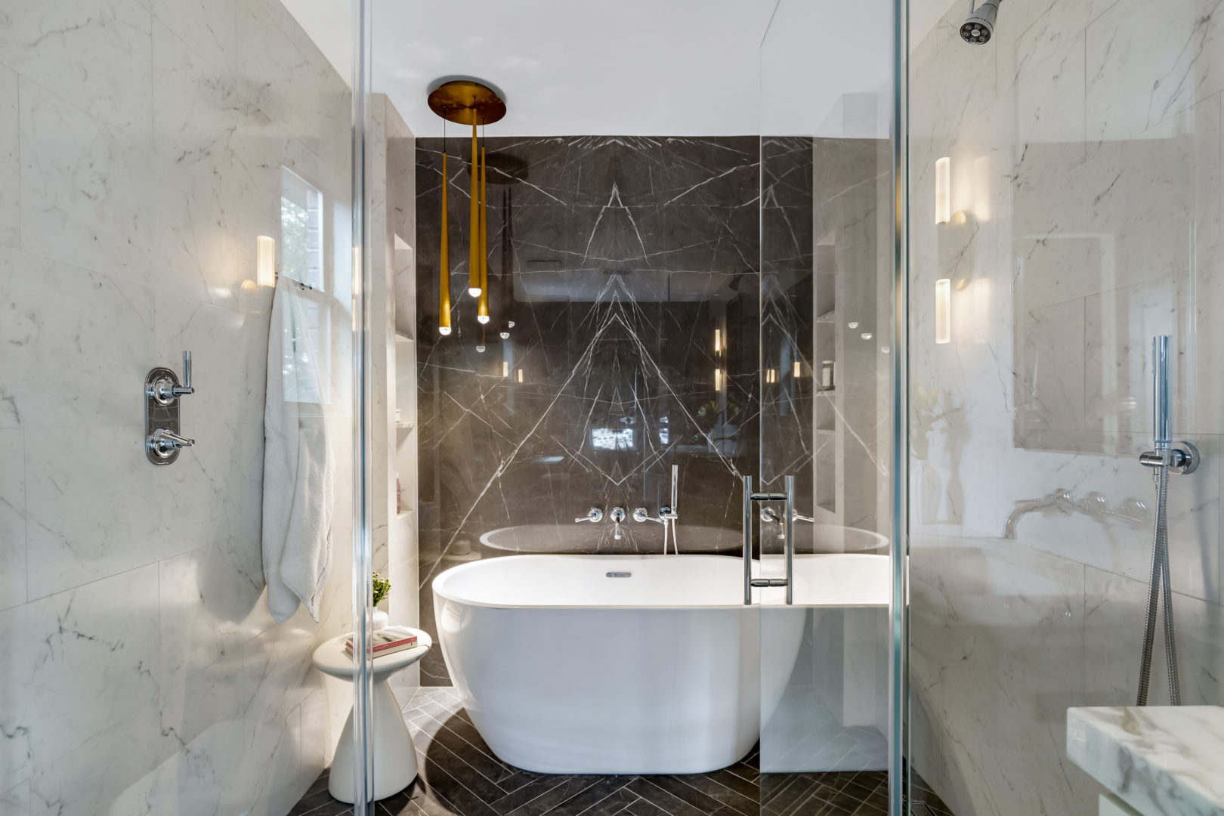
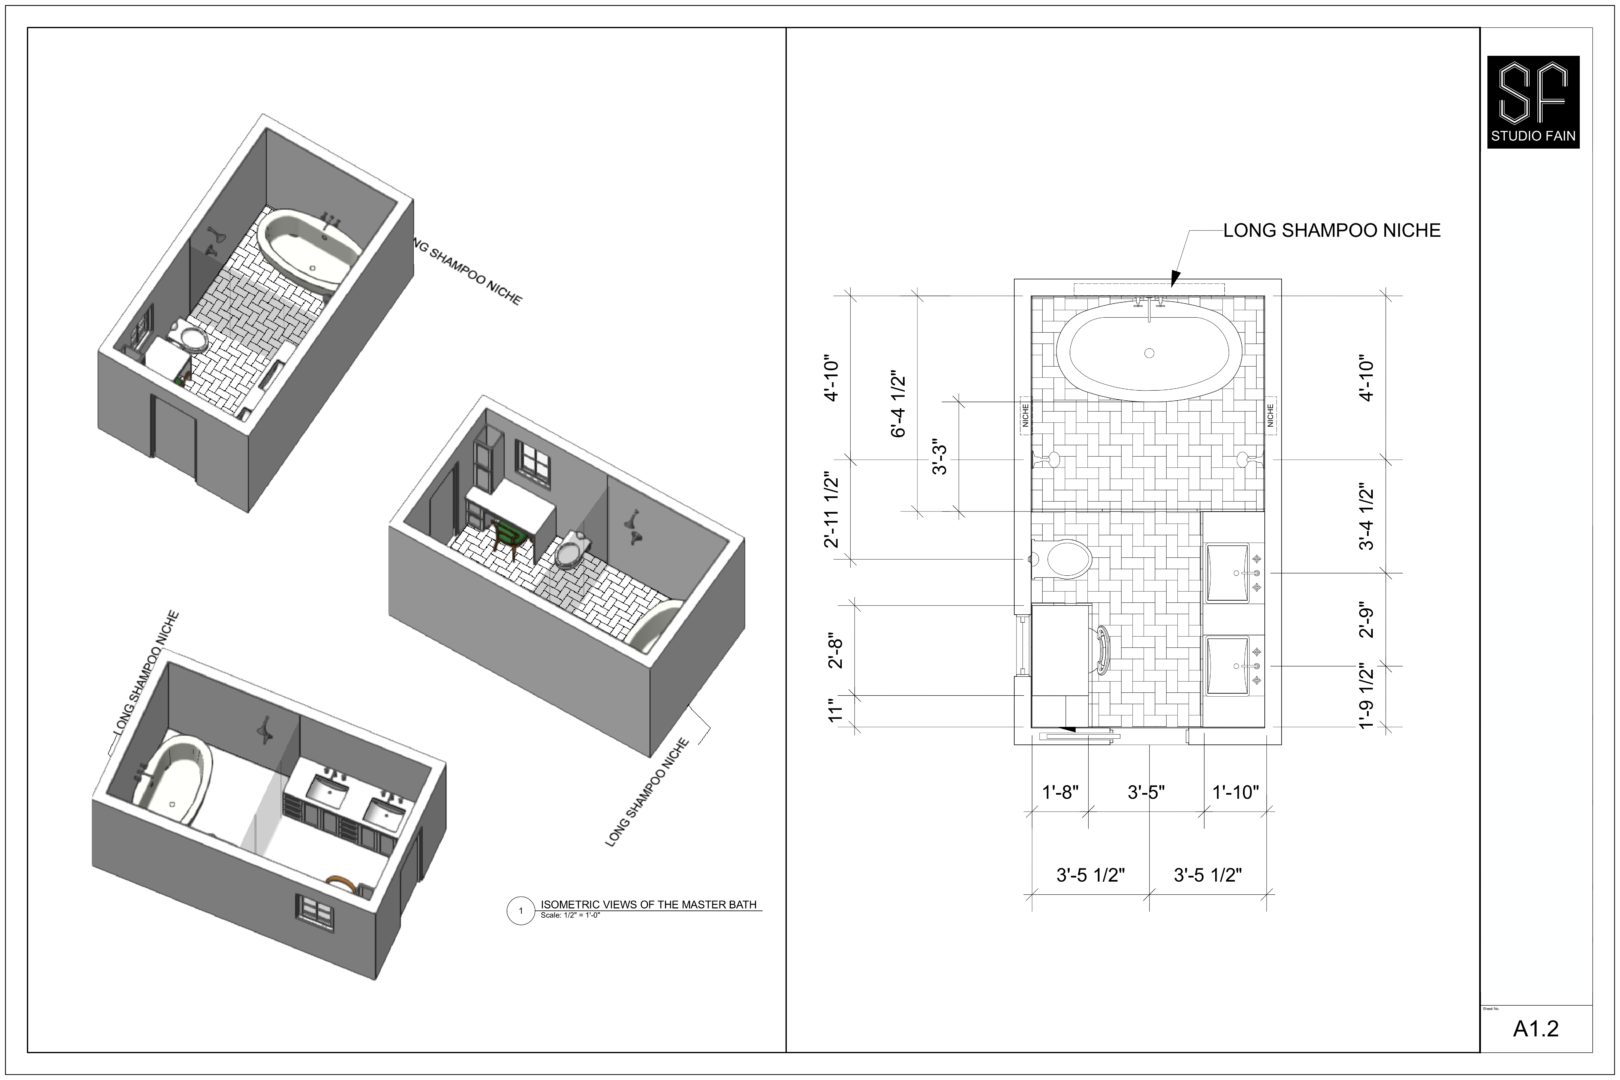
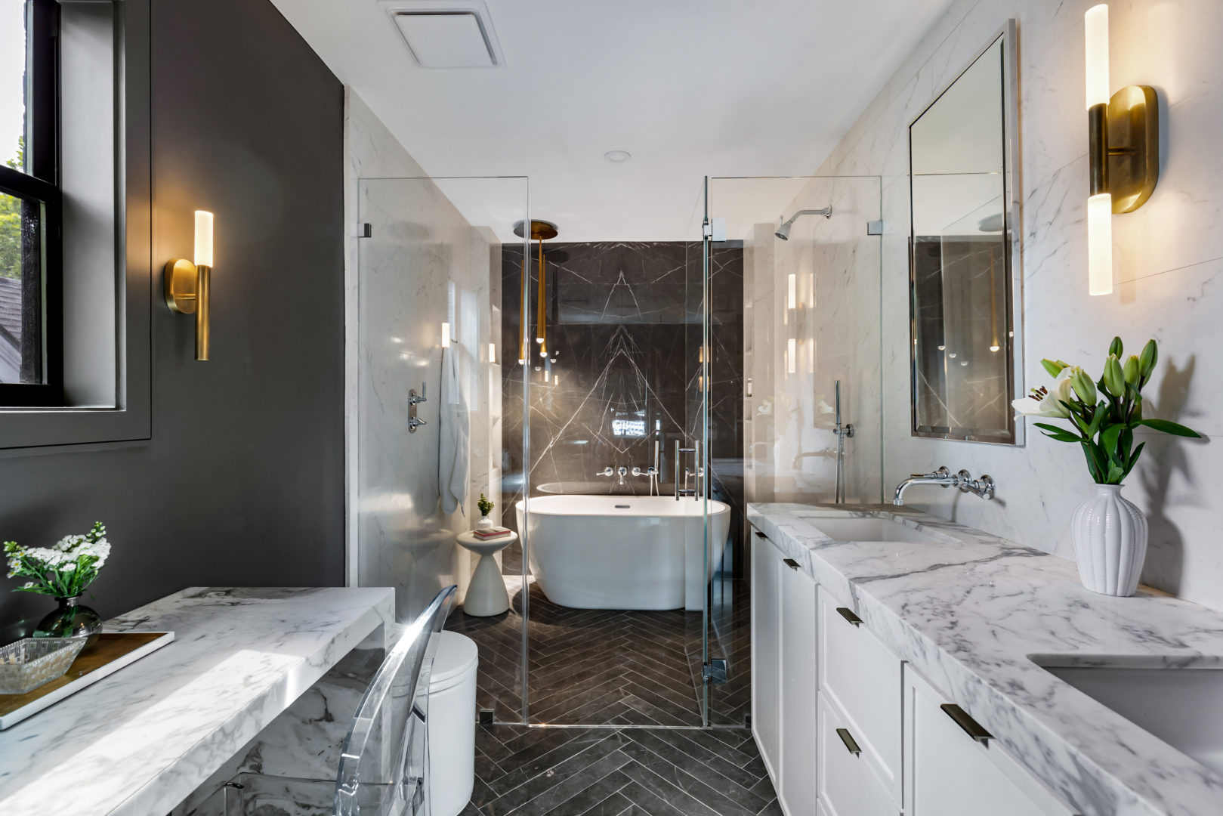
You have finally made the decision to focus on that one room you can no longer ignore, your tiny bathroom. But where to start? It can quickly become daunting when your favorite items just seem too big to create a functional space. That’s why you should keep reading. In this article, I will explore the ways you can maximize that bathrooms small square footage. And, I give you examples of the luxury bathroom I just completed at Northwestern in Houston. All the photos in this article are from the Northwestern Project in Houston where the bathroom was, very small. This bathroom was 12 feet in length with a width of 7 feet!

Considering the Layout and Functionality

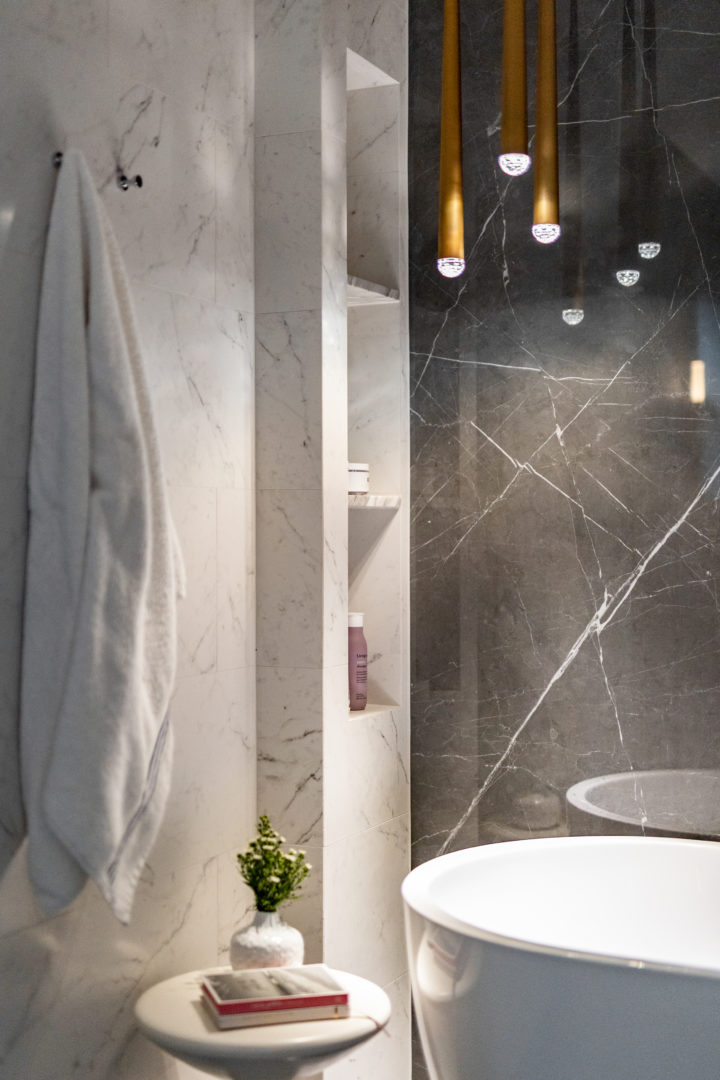
When remodeling a small bathroom, it is essential to carefully consider the layout and functionality. For this project, my client’s main focus was personal care. We chose to invest in high-quality marbles and tiles with a gorgeous shower niche where I fit a bathtub! I found compact yet functional options that fit well with limited square footage. In the case of the Northwestern project, I divided the bathroom design into three sections: the shower niche, bidet, and vanities.

how to remodel a small bathroom

1. Shower Niche

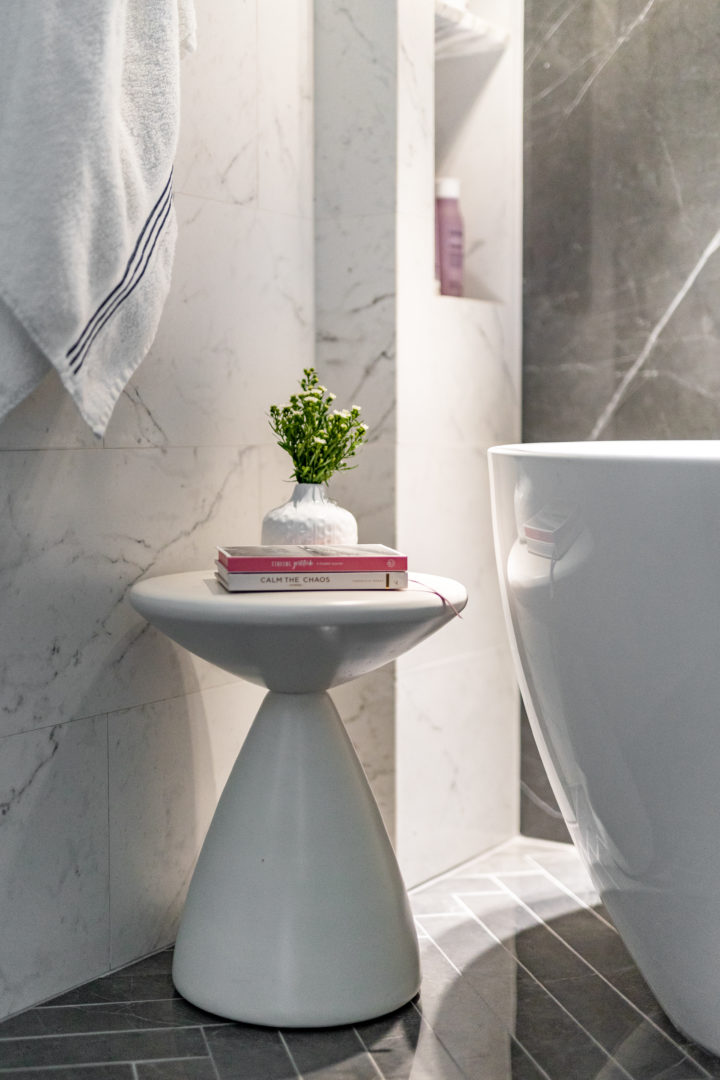
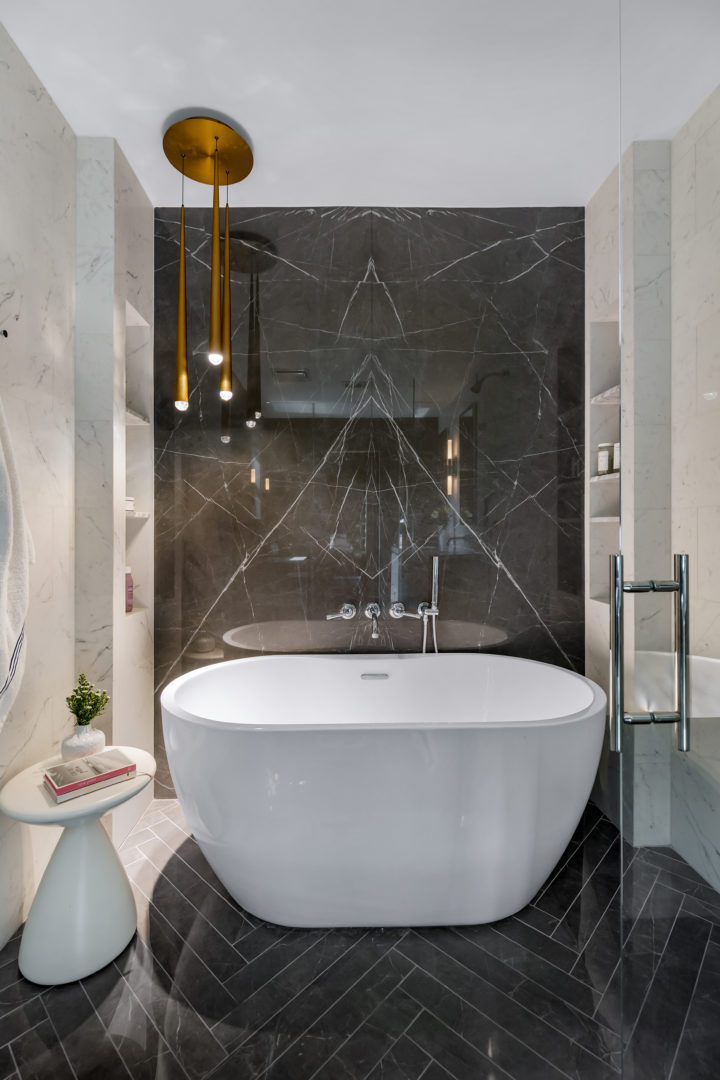
In this particular project, I installed a sleek, glass shower to create a modern and luxurious feel. I joined the shower area with a bathtub as my client wanted both, which I was able to deliver by joining the space, a glass shower enclosure with a bathtub.

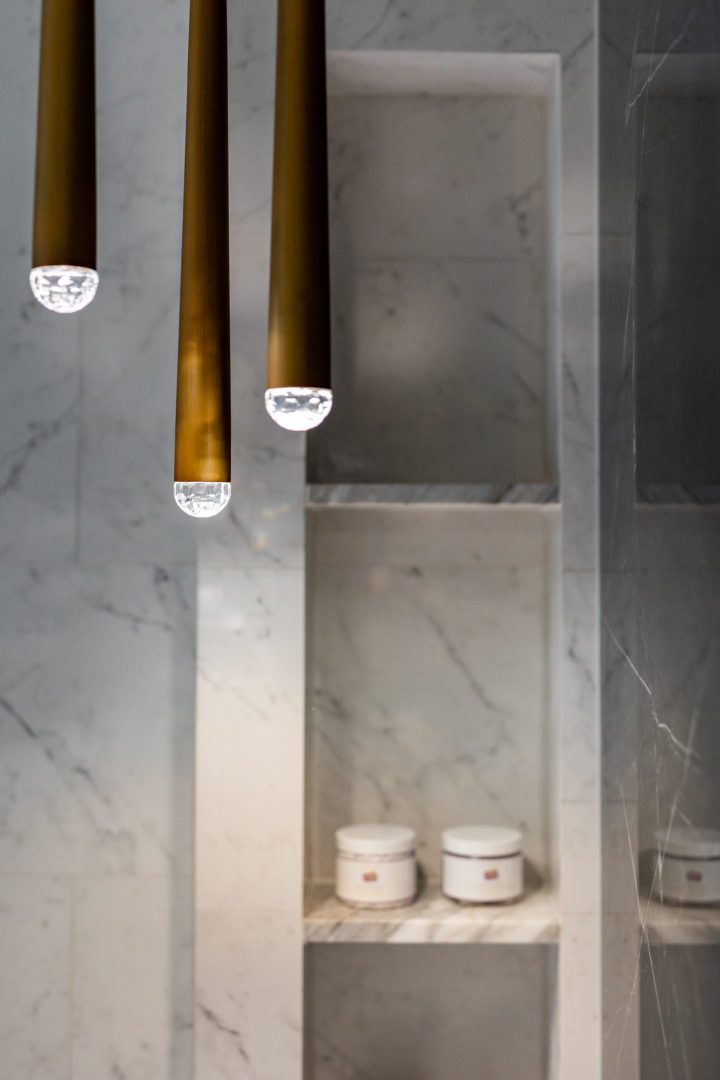
To make the most of the limited space, I installed built-in shelves and niches within the shower walls providing a convenient spot for toiletries.

2. Bidet

While bidets may not be a common feature in every bathroom, they can be a luxury addition for personal care. With my clients focus on personal care in mind, I was sure to include a bidet. To optimize space, I selected a compact bidet fixture that integrated well without taking up too much valuable floor space.

3. Vanity

The vanity area is an important focus of any bathroom remodel. It can add storage space and it also provides a convenient countertop with a mirror for getting ready or going to bed. When renovating a small bathroom, you’re looking for a vanity that strikes a balance between maximizing space and ensuring functionality.

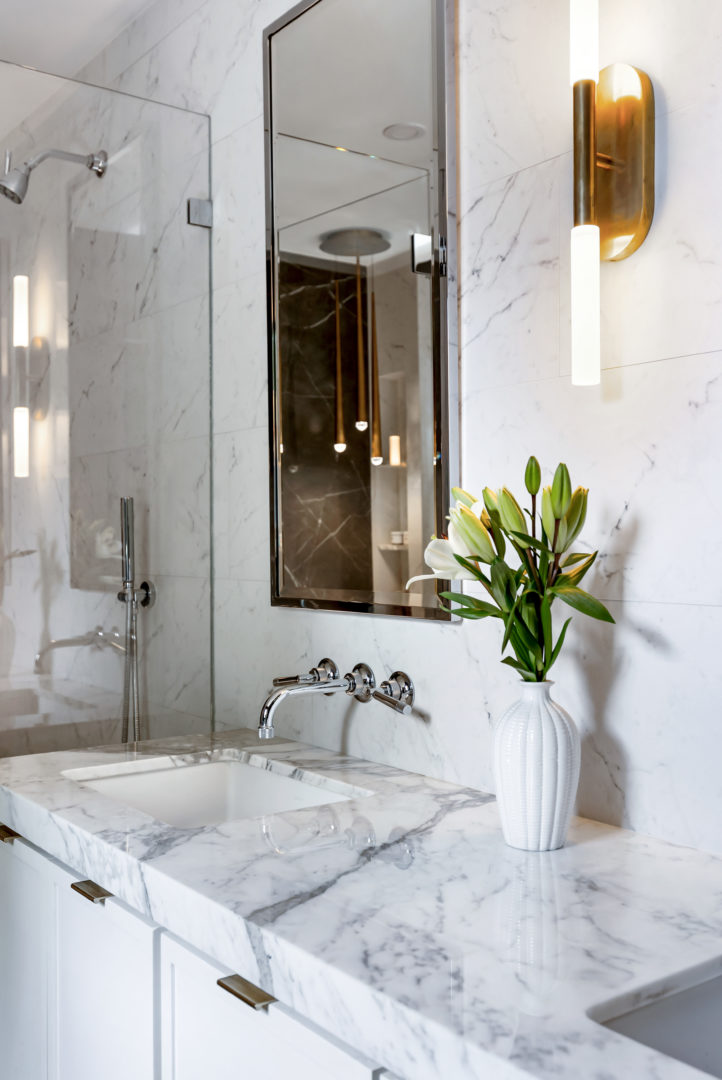
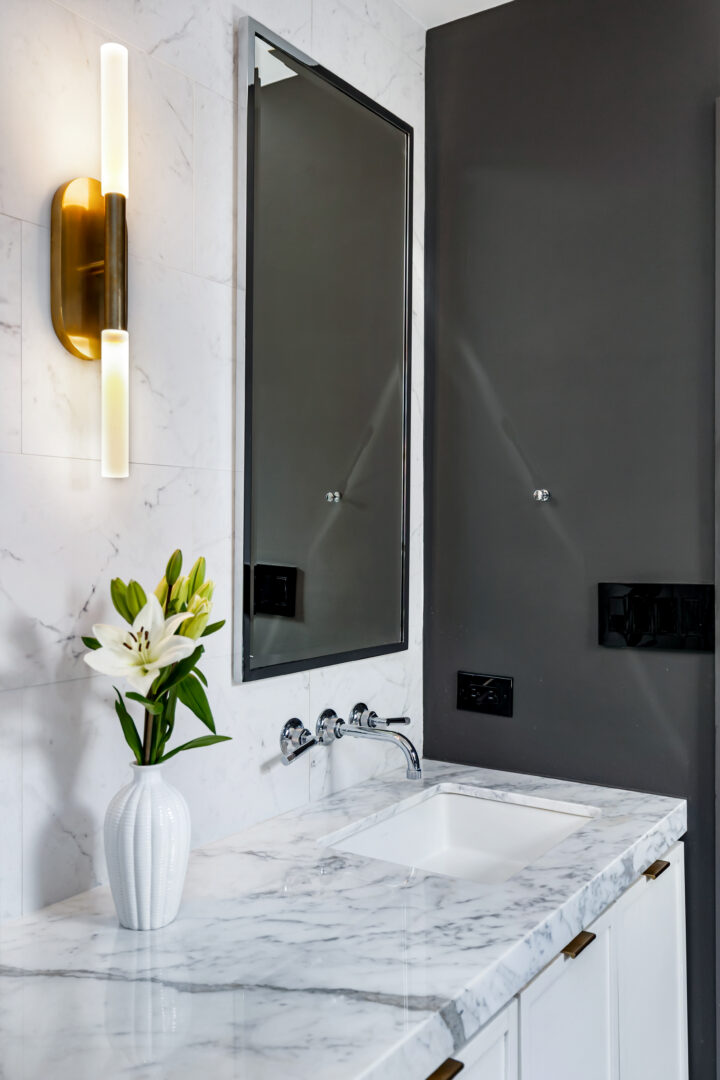
By investing in a cleverly, slim-designed bathroom vanity, you can vastly improve the overall aesthetic of your bathroom. Choose a vanity that not only complements your personal style but also fits seamlessly into your limited space. Don’t be afraid to opt for bold finishes, unique materials or a pop of color to make a statement with your bathroom cabinetry. Innovative storage options are essential in a small bathroom where there is no extra space. In this project, I could include a double vanity since I was able to source a slim-design.

While storage was not the priority in this project, I still implemented smart solutions such as shelving within the shower niche. You could opt for a vanity with built-in shelves or drawers, or install floating shelves or wall cabinets to maximize vertical space.

Choosing the Right Fixtures and Materials

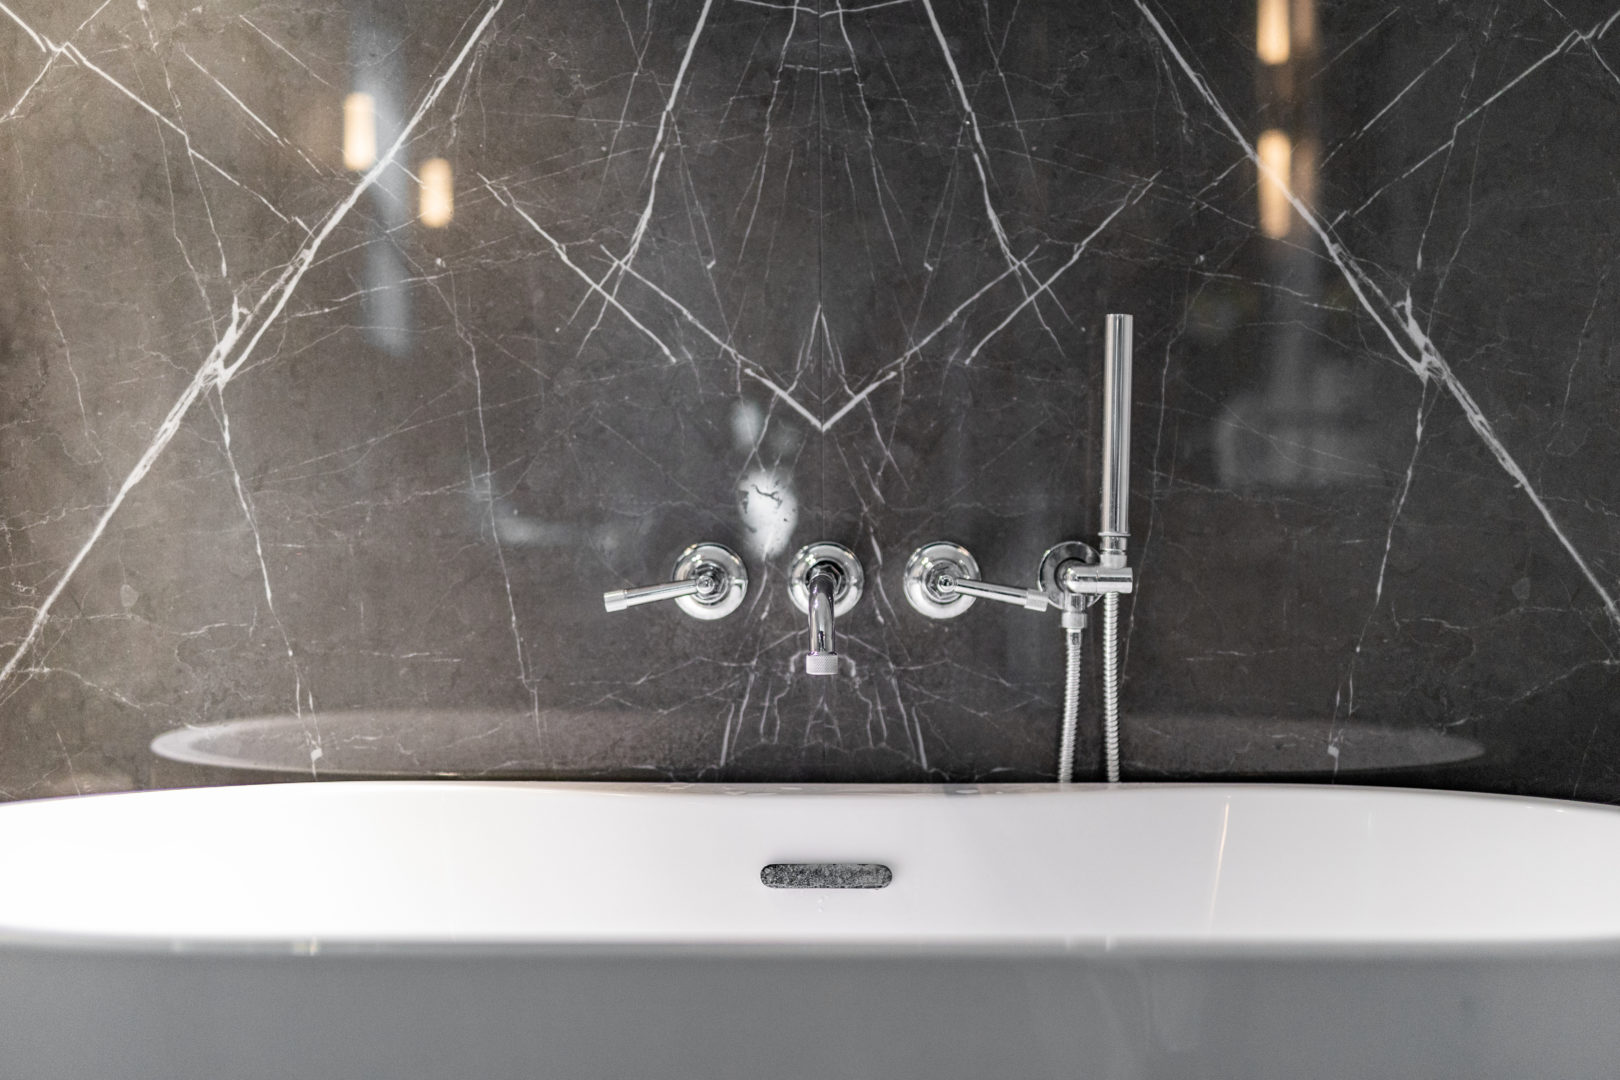
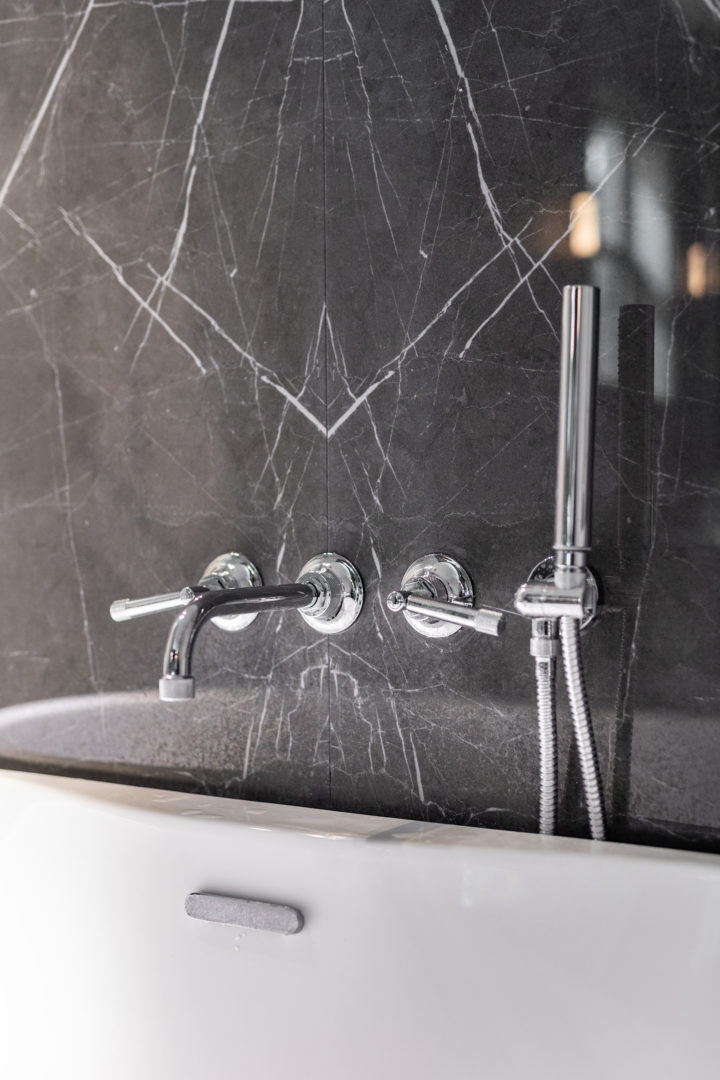
This is the exciting part! The fixtures and materials present endless possibilities and can greatly enhance the overall appearance of a small bathroom. The way they complement each other has the potential to make a significant impact on the perceived size of the bathroom.


how to remodel a small bathroom

The Northwestern project is an excellent showcase of how the right materials and light fixtures can create the illusion of a larger bathroom.

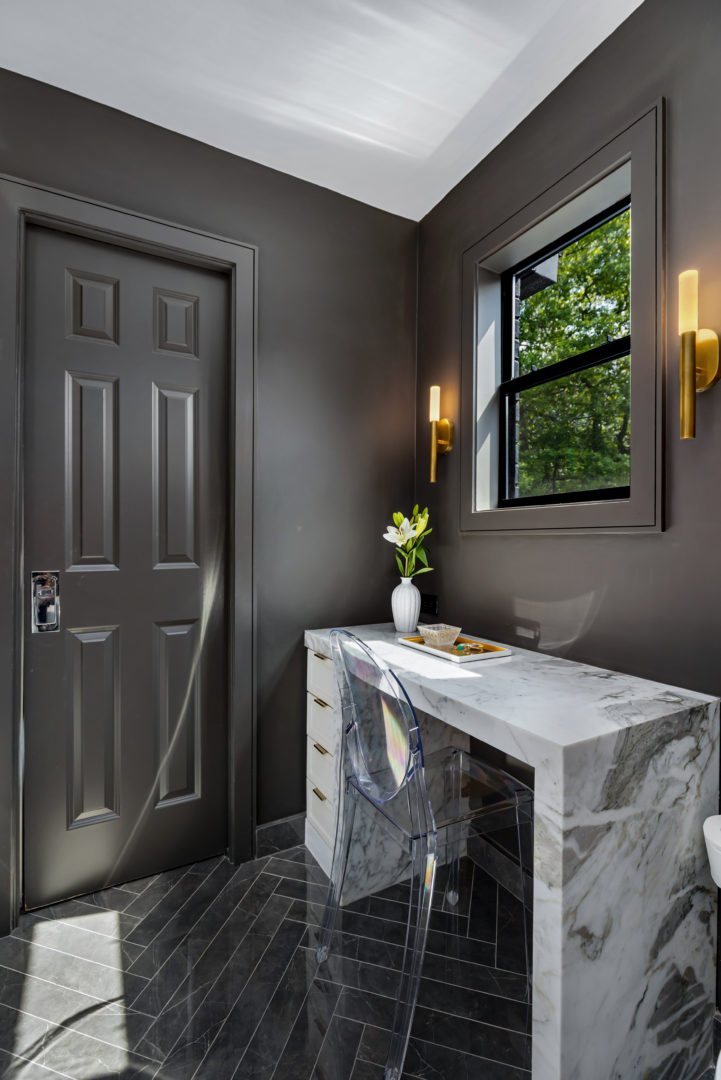
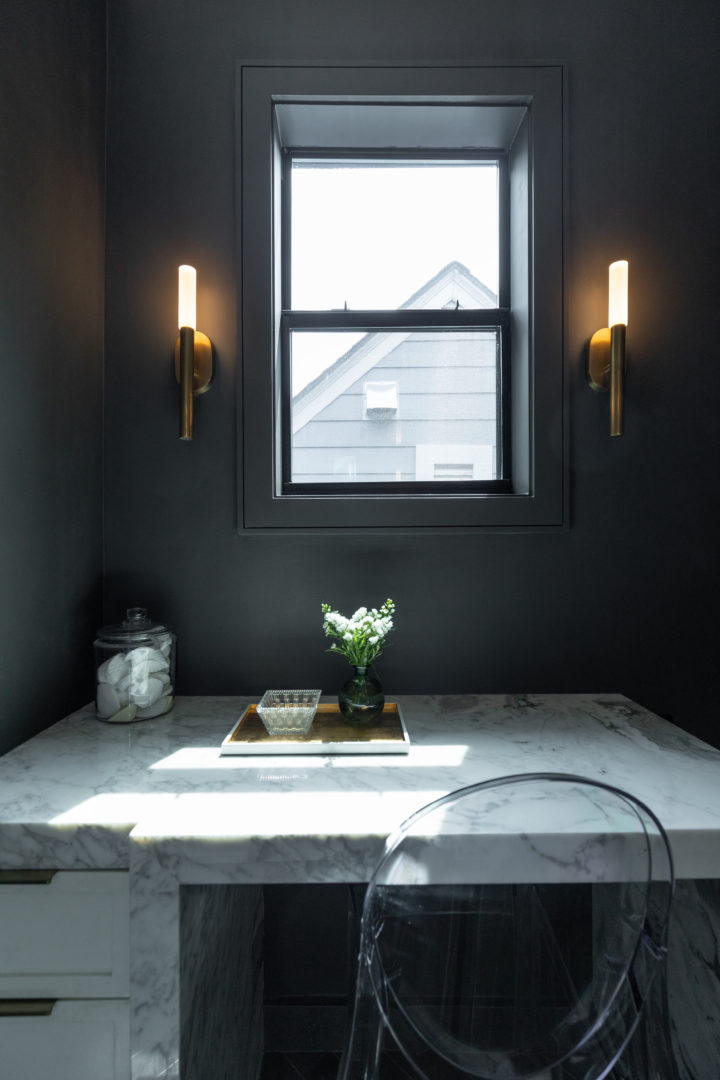
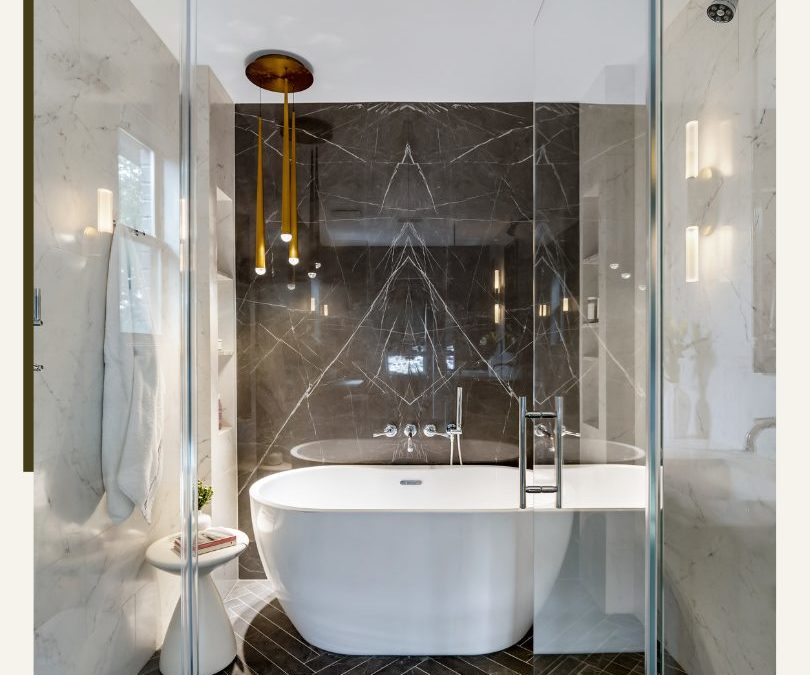
Take a look at the cleverly angled floor tile that leads towards the glass-enclosed shower niche. The contrast between the bright white and the dark colors adds depth and dimension to the space. The addition of bronze pendant lighting and wall sconce light fixtures further enhances the overall ambiance. Lastly, the use of both dark marble, dark tile and dark colored paint creates a striking contrast with the light marble countertops and shower walls that visually expand the bathroom.

how to remodel a small bathroom

Hire a Professional Designer or DIY?

Pros and Cons of Hiring an Interior Designer

If you’re considering remodeling your small bathroom, you may be wondering whether to hire a design firm to help you with the project or to tackle it yourself. Both options have their pros and cons, and it’s important to carefully consider which route is best for you.

Hiring a design firm has advantages. Professionals have the experience and expertise to create a functional design. From design to sourcing materials and managing construction, we ensure a smooth and efficient project with minimal down time for the area we design. We also provide guidance based on knowledge of trends, codes, and best practices. My focus is transforming design trends into timeless remodels.

Remodeling a bathroom requires careful planning and understanding how to maximize each square foot of the small bathroom. If you choose to use a trusted designer, you can sit back and relax while they implement your bathroom ideas.

However, it’s important to note that hiring professionals for your bathroom renovation also comes with a cost. Design firms can increase the overall budget for your remodeling project. But in the long run, it is a good idea when your bathroom makeover is a tight space to have an expert’s knowledge.

If your plan is DIY, make sure to follow these steps:

Step 1: Budget

When it comes to bathroom designs, you might think that a small bathroom means a smaller budget, but that’s not always the case. In fact, slim-form designs are often necessary for small bathrooms and can come with a higher price tag. By having a decent budget, you can maximize the limited space and create a bathroom design that is beautiful, functional, and timeless.

Step 2: Scope

After establishing your budget, the next step is to evaluate the extent to which you want to make changes. Consider how you primarily use the chosen bathroom – is it mainly for personal care or do you also need storage for towels, and toiletries? If it’s personal care, focus your budget on your shower niche. If it’s storage, focus on the vanities, slim with storage space.


Step 3: Maximize Space with Clever Layouts

When designing a small bathroom, it is crucial to make the most of any available space. Carefully planning the layout is a must. Consider the position of the door, windows, and existing plumbing fixtures. Examine the natural light within the entire bathroom. Modifying the layout may not always be feasible, but even small changes can make a big difference.

How to remodel a small bathroom creates a unique challenge and I hope this article has helped you decide how to move forward with your bathroom remodel. You’ll be amazed by how much additional space you can gain by making intelligent choices when it comes to utilizing every inch of space.

Transform Your Small Bathroom Today

Ready to turn your small bathroom into something spectacular? As an expert interior designer in Houston, Texas, I specialize in creating timeless space-efficient bathrooms tailored to your needs. Reach out today to schedule a consultation and start your bathroom transformation.

Aurora Fain, Prinicpal Designer at Studio Fain

"A thing of beauty is a joy forever" -John Keats
Aurora Fain

Principal Designer

CPBD, NCBDC
Member of ASID

 Cell: 713.724.0852

[email protected]
STUDIOFAIN.COM

Explore More Northwestern Images

how to remodel a small bathroom

View some of our most recent articles and find inspiration and interior design tips!

How to Remodel a Small Bathroom

How to Remodel a Small Bathroom

Make it stylish and timelessYou have finally made the decision to focus on that one room you can no longer ignore, your tiny bathroom. But where to start? It can quickly become daunting when your favorite items just seem too big to create a functional space. That's...

Spring Interior Design Trends

Spring Interior Design Trends

Blend current trends into timeless designs as well as must have accent pieces that will bring a fresh vibe into your home. Spring is here! The Trend: Color! While neutrals really do remain timeless, people are becoming a bit bored with the gray aesthetic. Spring 2024...

Luxury Interior Designer Shares Tips

Luxury Interior Designer Shares Tips

Choose the Right Luxury Designer Regardless of whether you opt for a luxury apartment, townhouse, condo, or house, you can implement a luxury design by working with the right luxury interior designer. It is crucial to keep in mind that no matter how luxurious your...

The Timeless Charm of Saddlebrook Estate

The Timeless Charm of Saddlebrook Estate

Gorgeous Saddlebrook Estate Featuring an Outdoor Kitchen and a Guest House The Saddlebrook Estate with its stunning exterior and outdoor kitchen is a great example of our work as the clients allowed our full artistic freedom.  They trusted our vision and were quick to...

Spring Interior Design Trends

Spring Interior Design Trends

Discover Spring Interior Design Trends, Explore Design Aesthetics and See Curated Accent Pieces

Blend current trends into timeless designs as well as must have accent pieces that will bring a fresh vibe into your home. Spring is here!

Spring Design Trends and How to Make Them Timeless

Spring Trends in Houston

Spring Design Interior Design Trends

The Trend: Color! While neutrals really do remain timeless, people are becoming a bit bored with the gray aesthetic. Spring 2024 designs are all about getting creative with color by adding bright paint, patterned wallpaper, or fun furnishings.


Make it Timeless: Introduce smaller furnishings and accessories gradually to add more patterns and colors to your space, introducing them one item at a time. Make small changes like patterned wall paper in the master bath or bright patterned throw pillows.

Spring interior design trends

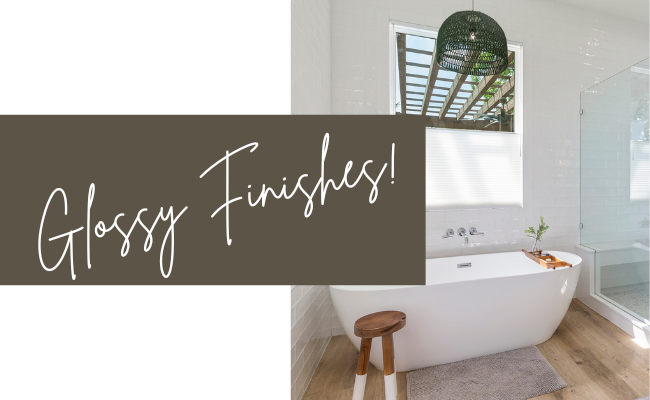
The Trend: Expect glossy and reflective finishes to make a striking statement this spring as a trending style.

Make it Timeless: Polished surfaces have a way of enhancing the light in your surroundings. Consider incorporating glossy elements like artwork or artisan tiles to brighten up dim areas.

Spring interior Design trends

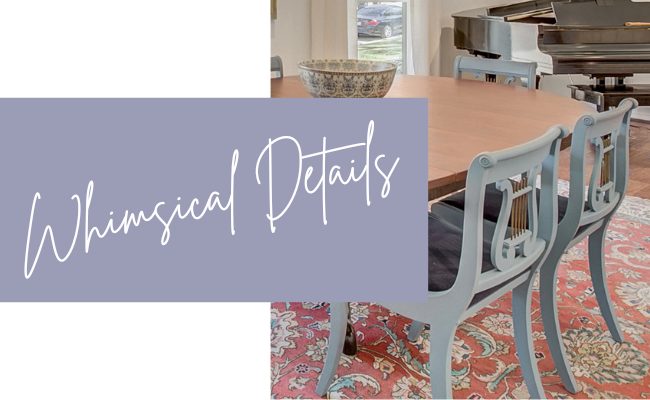
The Trend: This spring, playful details like fun cabinetry hardware is becoming a trend in many homes.

Make it Timeless: Enhance and personalize your home with small details that exemplify your personal style. One easy way is to update the look of your plain cabinetry by replacing them with mismatched hardware. It’s a fun and low-commitment way to bring in whimsical details.

Curated On-Trend Items!

Simply click button to purchase online for DIY

Must Have for Spring

This Emerald wallpaper will bring in some color to your home and you can start slow.

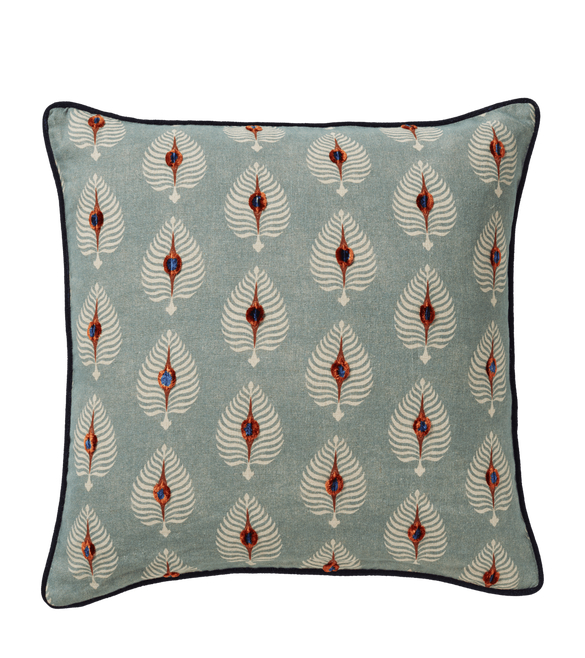
Whimsical Design Trend

This whimsical pillow cover is a great way to express your personal style.

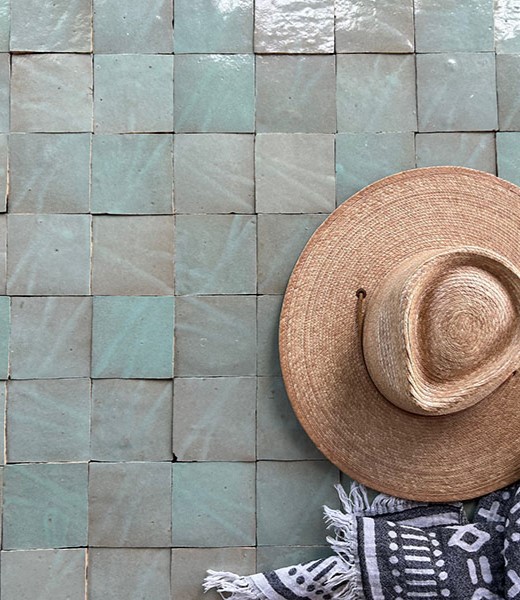
Glossy Spring Interior Design Trend

I am in love with this glossy Agave tile.  It will work well in a bathroom or as a backsplash.

Spring Design Trends

Transform Your Home with Expert Interior Design

Too busy for DIY? Contact Studio Fain for a personalized consultation. Let us help you create the perfect living space that reflects your unique style.

Aurora Fain, Prinicpal Designer at Studio Fain

"A thing of beauty is a joy forever" -John Keats
Aurora Fain

Principal Designer

CPBD, NCBDC
Member of ASID

 Cell: 713.724.0852

[email protected]
STUDIOFAIN.COM

Interior Design Tips for a Successful Kitchen Remodel

Interior Design Tips for a Successful Kitchen Remodel

Interior Design Guidelines for Kitchen Renovations

These interior design tips, are intended to guide you into a successful kitchen renovation. Without a doubt, the kitchen is the heart of any home and one of the most challenging areas to plan correctly. Whenever I am in the kitchen, it feels like home, as if I am connecting with both my family and myself. Since the kitchen is associated with food and family, it’s a popular choice for home renovations, making it an especially meaningful part of your home. Whether you’re cooking for yourself or others, it’s important that your kitchen’s interior design is functional, flowing, and has plenty of storage options. Working with a Kitchen Designer will help you create a timeless design, and with this guide, you can be sure that all the standards are met.

Create a Kitchen Specific Interior Design Plan

The first suggestion for your kitchen updates may appear evident to many, yet I come across this problem too often. The contractor, feeling anxious, tore apart the kitchen before the homeowner had decided on an interior design plan. This can be a costly mistake. A kitchen design is a complex balance of form and function. Regardless of the size, kitchens require careful consideration to achieve balance, efficiency, and aesthetics. Plan ahead with a kitchen layout before getting started. A kitchen renovation can take 3-4 months depending on the extent of work, so it’s essential to make sure it is properly planned out to run as smoothly as possible while taking up the least amount of time.

When I’m designing a kitchen, I start by considering how to use the space. I’m looking to utilize all of the space and create the optimal flow in the room. The cooking triangle is still the golden rule so always make sure the refrigerator, cooking appliance and sink are in a triangular placement. It is preferable to have 42”-48” from the countertop to the island, although in small kitchens 36” would still be manageable. It’s important to remember to never place your refrigerator against a wall – leave a small cabinet next to it so its door can open completely.

Next, I consider the focal points. When designing, I like to make the range hood a feature so I begin by deciding where it will be most effective. As a general rule, a sink is always best looking out a window. If that’s not possible, then the island is the next optimal location. Furthermore, a prep sink is an excellent addition to any spacious kitchen. 

Incorporate a Kitchen Island with Seating

By incorporating a kitchen island into your kitchen design, you can open up the kitchen to join the living room or create an open dining area. You can also open up the walls to your kitchen and change the entire floor plan. Countertops and slabs are useful for organizing things, but they don’t necessarily add any additional storage space. Kitchen islands, however, can be used to create extra storage space, while still providing an illusion of closed functionality by keeping everything out of sight.

interior design

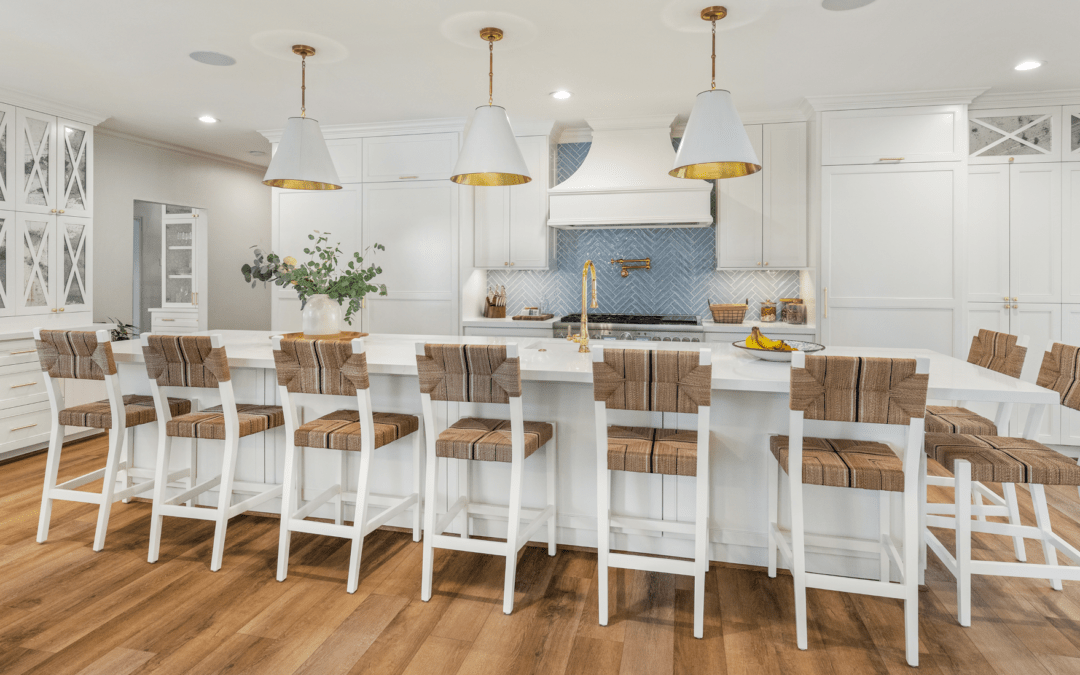
A kitchen island is a great way to add extra countertop real estate for cooking and eating.  Not only does it provide additional space for meal prep, but it can also double as an open kitchen space with open shelving on the side.  This allows you to store your cutting boards, butchers blocks, cheese graters, and other kitchen essentials in an organized and stylish way.  You can incorporate tile on the kitchen island, or simply tile your current island for an easy kitchen update.  Some designers will even tile under the kitchen island to pull it all together. Personally, I like to tile the backsplash but use a solid material like marble as a bold statement piece. If you design an island with seating, it makes for the perfect spot to enjoy a casual meal or to engage in conversation as you cook.  Choose fun bar stools and a visually appealing counter top.  

Aurora Fain Interior Designer

Choose Advanced Appliances

Once you’ve planned your space, you can start choosing your kitchen remodel appliances. This step alone can be overwhelming. Looking at GE luxury appliances are a good way to get ideas for your design aesthetic. If you’re budget-conscious, go for a counter-depth refrigerator rather than a built-in one.

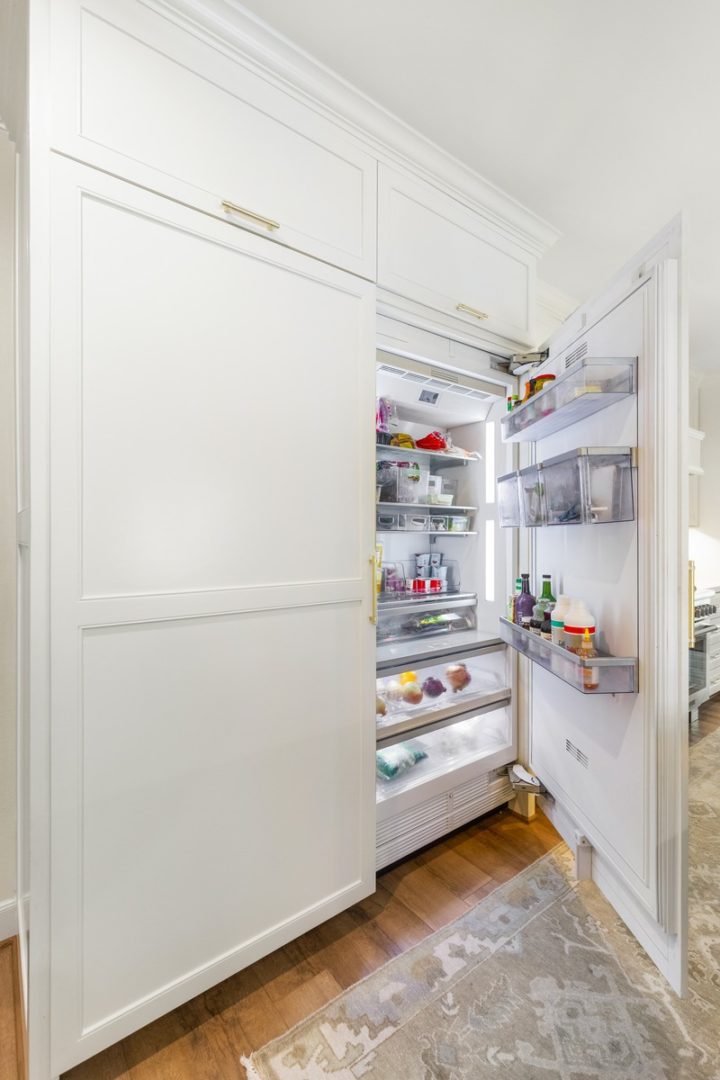
Decide between stainless steel and panel ready. If you’re going for a modern kitchen design, stainless steel or other trendy finishes should go well. If you’d like for the appliances to blend in with the cabinetry, choose the panel-ready option. A skilled carpenter can make any kind of door fronts to integrate seamlessly.

There are numerous superb choices for ranges. A double oven is a must-have item. If you can fit a 48” range with double ovens into your kitchen, that’s ideal. But if 36″ is all the space you have, I suggest choosing a range top and installing two wall ovens. Speed ovens are fantastic appliances since they serve as both an oven and a microwave.

The optimum configuration is to have two dishwashers with a prep sink. To begin, you must decide what appliances you want for your dream kitchen. The second step is to devise a plan for an enjoyable and efficient cooking experience.

Choose Substantial Materials for Kitchen Countertops and Island

When it comes to kitchen remodeling, a pivotal decision is what material to use for your countertops. Countertops serve as a major focus in the kitchen, so it is essential to choose materials that are visually pleasing and long-lasting. When selecting countertops, natural stone has the most soul. Quartzites like Taj Mahal are extremely durable and easy to maintain. If you are selecting granite, consider a leather finish and a darker stone. Marble is the most enchanting and can be used but you must be aware that it can stain and etch. Many homeowners (myself included) believe that the beauty of marble is worth the maintenance. For my clients who don’t want maintenance or worry, I suggest quartz. Find a kitchen and granite studio that has kitchen showroom displays that will help you make the best choice. On a side note, be sure to hide kitchen appliance cords and create the design to hide kitchen wires on the kitchen counter. Hiding wires on the kitchen counter is essential to having a clean look.


interior design for kitchen remodels

The Cabinets

There are two distinct methods for building cabinets with so many variations, that could make up an entire article by itself. For these purposes, we will keep it simple. The two types of cabinets: are full-overlay and inset. In general, insets are more expensive because there is more labor involved. They are also known as inset or frameless cabinets. Ultimately, having a skilled carpenter or cabinet maker is essential to create a gorgeous kitchen. Investing in cabinetry is worth it as it will last you many years, so it’s worth spending a bit more. However, if the budget is modest there is nothing wrong with prefab cabinets as long as you have a quality installer.

Premium hardware is key. Whenever you have custom kitchen cabinets built by a carpenter, make sure to request the use of premium drawer slides and hinges. This will help ensure high-quality cabinets that are stable and long-lasting. If you’re kitchen updates are DIY, reach out by sending us a message to find the best cabinet hardware in Houston and we’ll be happy to direct you to our favorite vendors.

Quality trades in a kitchen are especially important and painting is no exception. If a painting job is done poorly, even the most expensive cabinet pieces will look bad. Successful painting requires meticulous preparation, followed by applying a primer and two coats of spray. I prefer having clear-coated wood for the interior since it feels cleaner, but some favor a painted finish for the exterior. It’s up to your own preference, but personally, I like using Benjamin Moore Satin Impervo for woodwork.

Luxury Farmhouse Chappell Hill Houston Texas

The Kitchen Backsplash

Making delicious meals for your family can result in a lot of spattering all around the kitchen, a tall tile on the back wall is a great way to solve this issue.  Tile kitchen backsplashes placed in a strategic position will help shield your new kitchen from any moisture and grime. There are a lot of fun kitchen backsplash trends and while I love kitchen tile trends, when picking materials for countertops and backsplashes, I suggest being creative and going for timeless choices. Trends in tile are constantly shifting, stay ahead of the tile trends by implementing old material. By taking old material and applying it in a modern way, such as rectangular Zellige tiles laid in a stacked pattern, you can bring timelessness into your design.  Another lovely look is running the countertop material up. Depending on the style of kitchen you are going for, one thing remains consistent, think timeless, not trendy. Go trendy on the light fixtures or textiles. A good kitchen design should outlive the trends.

Use Uncommon Shelving and Storage Spaces

Gone are the days of boring storage spaces. With new interior design plans and innovative kitchen remodeling ideas, you can liven up your kitchen and elevate its functionality like never before. For a person who lives in the kitchen, consider a hanging pot rack over the island. It screams chef and it adds an old school coziness that I adore.  If you have a large kitchen, then you can not only install befitting cabinetry and a kitchen island with storage but also implement hanging storage facilities for easier access. This also works well in a small kitchen as there is limited space for cabinetry and there might not be enough space for a kitchen island at all. Thus hanging open shelves or innovative kitchen renovation are great space saving design that can provide the much-needed storage spaces without compromising your idea of a sleek modern kitchen. A butlers pantry behind the kitchen can help you maintain a clean look.  Butler pantries in your kitchen designs should be included if you have the space.  We have a plethora of butler pantry ideas if you’d like to discuss.

interior design

Add Your Personal Touches by Implementing Statement Décor

I realize I keep repeating this but, one of the best tips is to think classic, not trendy. While it’s great to incorporate a few design trends into your kitchen updates, it’s important to keep the overall look timeless. One way to do this is by implementing statement décor pieces that will stand the test of time. Consider comfy seating with modern elegance. Choose rugs or bar stools that can be recycled over time.  Adding personal touches can be the most simple of kitchen updates that have a big impact.

Open kitchens are popular and timeless. They provide an inviting atmosphere for entertaining and cooking, while also allowing for plenty of natural light to flow through the space.  Charming wood floors, electrical charging stations, Italian porcelain tiles, and ample seating are all elements in line with interior design trends that never get old.

This family chose to highlight their cute little dog which brought the perfect amount of charm to their kitchen update.

Interior design has been a passion of mine for over fifteen years. As a professional luxury interior designer serving Houston and beyond,  I help my clients avoid cluttered floor plans and create an artistic design that remains timeless. I am passionate about creating modern luxury interiors while increasing the value of my clients homes. My Houston design studio will provide you with a free kitchen design consultation and together we can create the aesthetic kitchen design of your dreams.
.

interior design for kitchen remodel
Aurora Fain, Prinicpal Designer at Studio Fain

"A thing of beauty is a joy forever" -John Keats
Aurora Fain

Principal Designer

CPBD, NCBDC
Member of ASID

 Cell: 713.724.0852

[email protected]
STUDIOFAIN.COM

Luxury Interior Designer Shares Tips

Luxury Interior Designer Shares Tips

Choose the Right Luxury Designer

Regardless of whether you opt for a luxury apartment, townhouse, condo, or house, you can implement a luxury design by working with the right luxury interior designer. It is crucial to keep in mind that no matter how luxurious your home looks, it needs to feel comfortable. This includes everything from the layout to the furniture and décor.  I have been a luxury interior designer in Houston for over fifteen years and love to share tips as to how you can achieve a luxury feel in any space.

Luxury interior design is subjective. Some people define it as being extravagant, but for most people, it means bringing out the best in a space. Luxury interior design has its own unique characteristics that align with homeowners’ design style.  Geography also plays as role as modern luxury interiors in Texas varies greatly from New York City luxury interiors.

The most important thing to consider when creating a high-end interior design is how much you want to spend. If you are planning on spending thousands of dollars on materials alone, then you might want to think about making some changes to your budget. But if you are looking to invest less money into your project, then you can still create luxurious spaces with the right design implementations. Here are some important tips when designing for luxury.

Plan Your Space Strategically and Budget for Where you Spend the Most Time

Regardless of the type of home that you are working with, it is essential to know where you plan to spend most of your time.

  • Do you love to cook? If so you would choose to focus most of your budget on a luxury kitchen and dining area. The kitchen is an excellent investment because the kitchen sells the home. 
  • Luxury living room design If you enjoy relaxing during your time off. 
  • Do you work from home? As most of your time will be spent in your home office, you would consider spending more in this space.
  • Luxury bedroom interior design including an extravagant master bath should not be overlooked.  The master bath is another great place to invest as it is very important for resale.  
  • Consider how your lifestyle may change in the future in order for your design to remain timeless.  Trends are fun but best in small doses such as a powder bathroom.  

An experienced luxury professional can gain these insights from the first consultation. Studio Fain offers a free consultation and from your first conversation, you will gain a greater understanding of your home’s full potential.

Know What Type of Space You Are Working With

It’s important to create a home that flows and maintains the integrity of the architectural style.  That does not mean that a traditional home means every detail must be in that vernacular but the essence needs traditional elements so the home has soul and feels right.  

Curate Elements That Deliver Comfort

When designing a luxurious interior, one must consider how comfortable the spaces are. As high end-designers, we look for materials such as leather, marble, and wood that are soft and luxurious. We want to provide a feeling of warmth without sacrificing practicality. Premium furniture that is both unique and comfortable can create a luxurious feel.  Fortunately, there are many treated fabrics now which makes luxury fabrics more practical for everyday use.  

Meticulous Attention to Design Details – Include Touches of Glamour and vintage pieces to layer and add a curated feel.

Another key element of luxury interior design is attention to detail.  The details are what make the design.  The color of piping on a pillow can make the whole sofa or a rich wallpaper in the powder bath brings it to life.   By paying close attention to every aspect of the room including the floors, walls, ceilings, and even the smallest objects like light switches and knobs, each room is enhanced to the highest level.  The more attention spent on these little things, the higher the design.  

Layer with Luxe Textures

By choosing colors wisely, we then implement luxe textures. Some of our favorite design projects have included encaustic tile, subway tile, and textured wallpaper. We also love to use a variety of metals and finishes in our designs. We are always looking for new ways to create unique pieces. Our goal is to make each space one-of-a-kind while creating flow from room to room.  From the curb to the rear yard, and everything in between, it needs to relate and make sense.  The outside flows inside and the rooms converse with one another as you go through the home.  When we think of the home as connected, our design is elevated and more enjoyable.  

Get creative with Lighting

Lighting is one of the most important elements in any room. It can add drama and mood to a space, or it can be used as an accent for your décor. You can use lighting to highlight specific areas of interest in your homes, such as artwork, furniture, or even your favorite bookshelf. Or you can create a mood by using soft lighting that creates a romantic feel. There is so much variety when it comes to lighting, this is a great way to put the finishing touches on your luxury interior. 

Include Statement Art Pieces

Larger pieces of stunning art can create the ideal high-end interior. Choosing the right art is a detail that will create amazing spaces. The most common type of artwork used in interior design, is paintings which are usually large-scale works on canvas or paper. They can be expensive, but they add an element of class to any room. Art is subjective and is key to changing a basic design to a luxury design.

Choose the Right Design Firm and Transform Your Home

Aurora Fain redefines the ultimate luxury design experience. Luxury design is most effective when it starts at the bottom and works its way up. Because of this, Aurora Fain created a full-service design studio by offering architectural design services in addition to high-end interior design.  Call Studio Fain for a free consultation. While we are a Houston Design Studio, we can perform much of the work remotely and will travel for the right project. Investing in your home is an important part of home ownership. Regardless of whether you intend to keep or sell your property, buying a timeless luxury design will benefit you.

Saddlebrook Estate Featuring Outdoor Kitchen
Aurora Fain Interior Designer
Aurora Fain Studio Fain
Luxury Designer Tips
Aurora Fain Interior Design
Luxury Farmhouse in Chappell Hill Texas

View our other interior design projects for tips and inspiration.

How to Remodel a Small Bathroom

How to Remodel a Small Bathroom

Make it stylish and timelessYou have finally made the decision to focus on that one room you can no longer ignore, your tiny bathroom. But where to start? It can quickly become daunting when your favorite items just seem too big to create a functional space. That's...

Spring Interior Design Trends

Spring Interior Design Trends

Blend current trends into timeless designs as well as must have accent pieces that will bring a fresh vibe into your home. Spring is here! The Trend: Color! While neutrals really do remain timeless, people are becoming a bit bored with the gray aesthetic. Spring 2024...

Aurora Fain, Prinicpal Designer at Studio Fain

"A thing of beauty is a joy forever" -John Keats
Aurora Fain

Principal Designer

CPBD, NCBDC
Member of ASID

 Cell: 713.724.0852

[email protected]
STUDIOFAIN.COM