
Transform Your Small Bathroom
Make it stylish and timeless
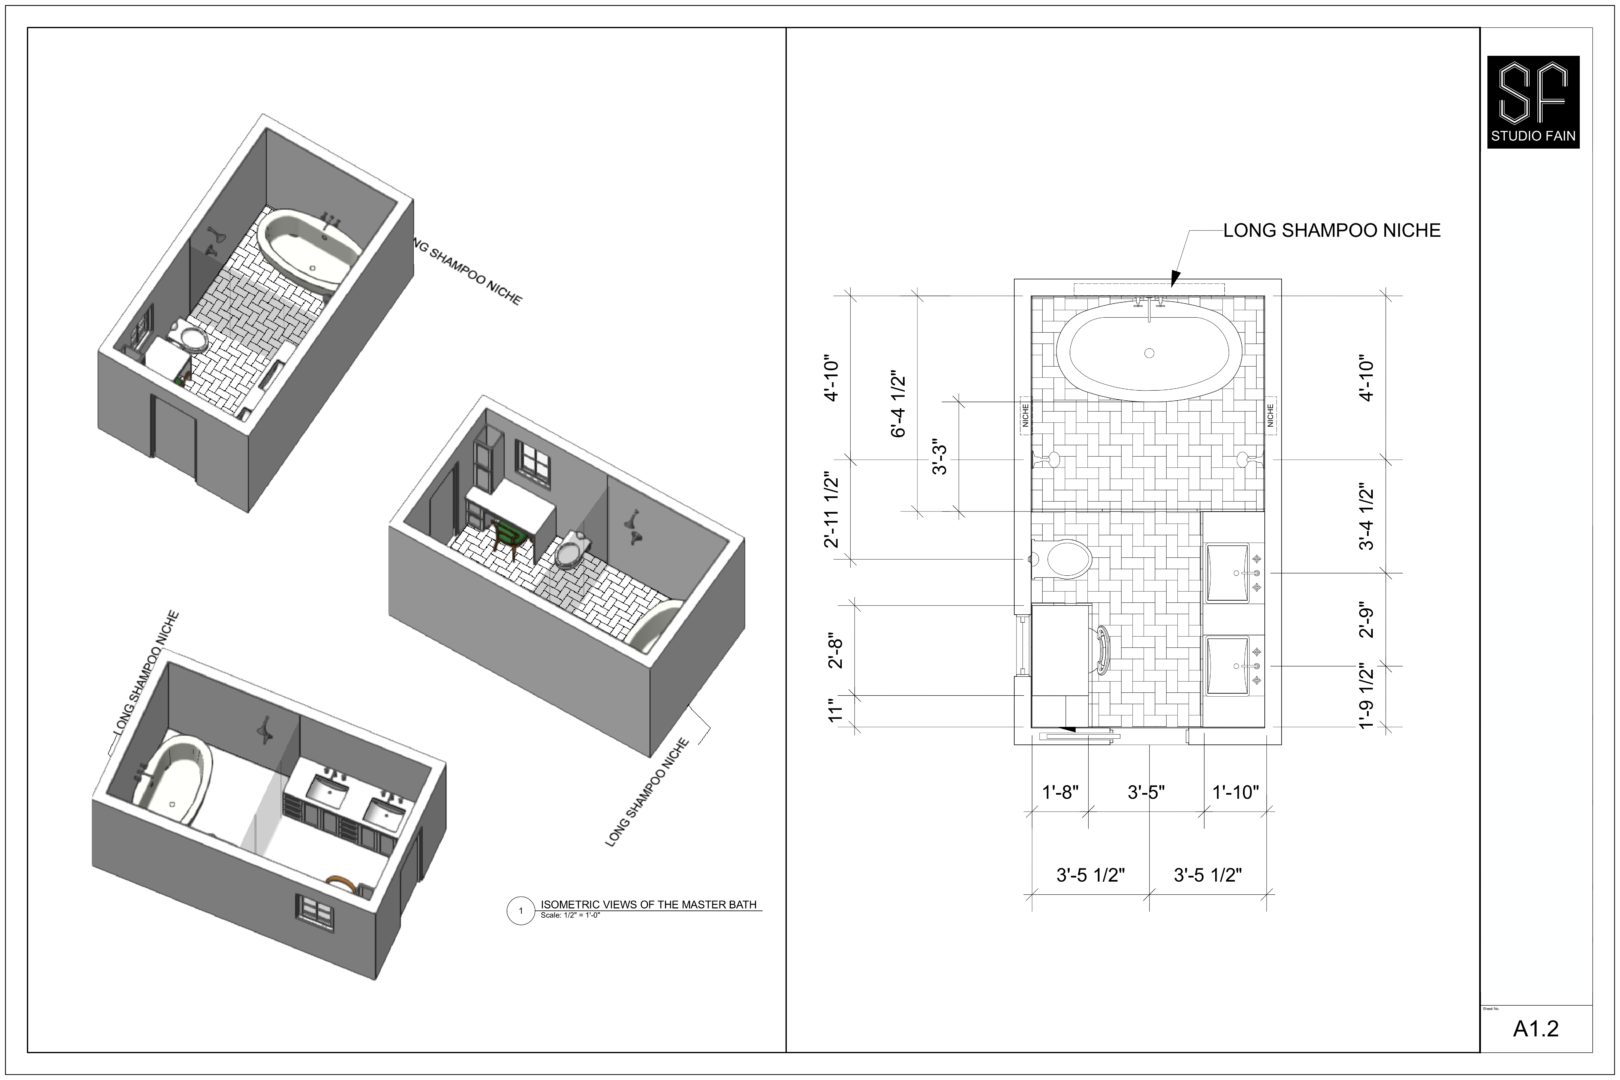
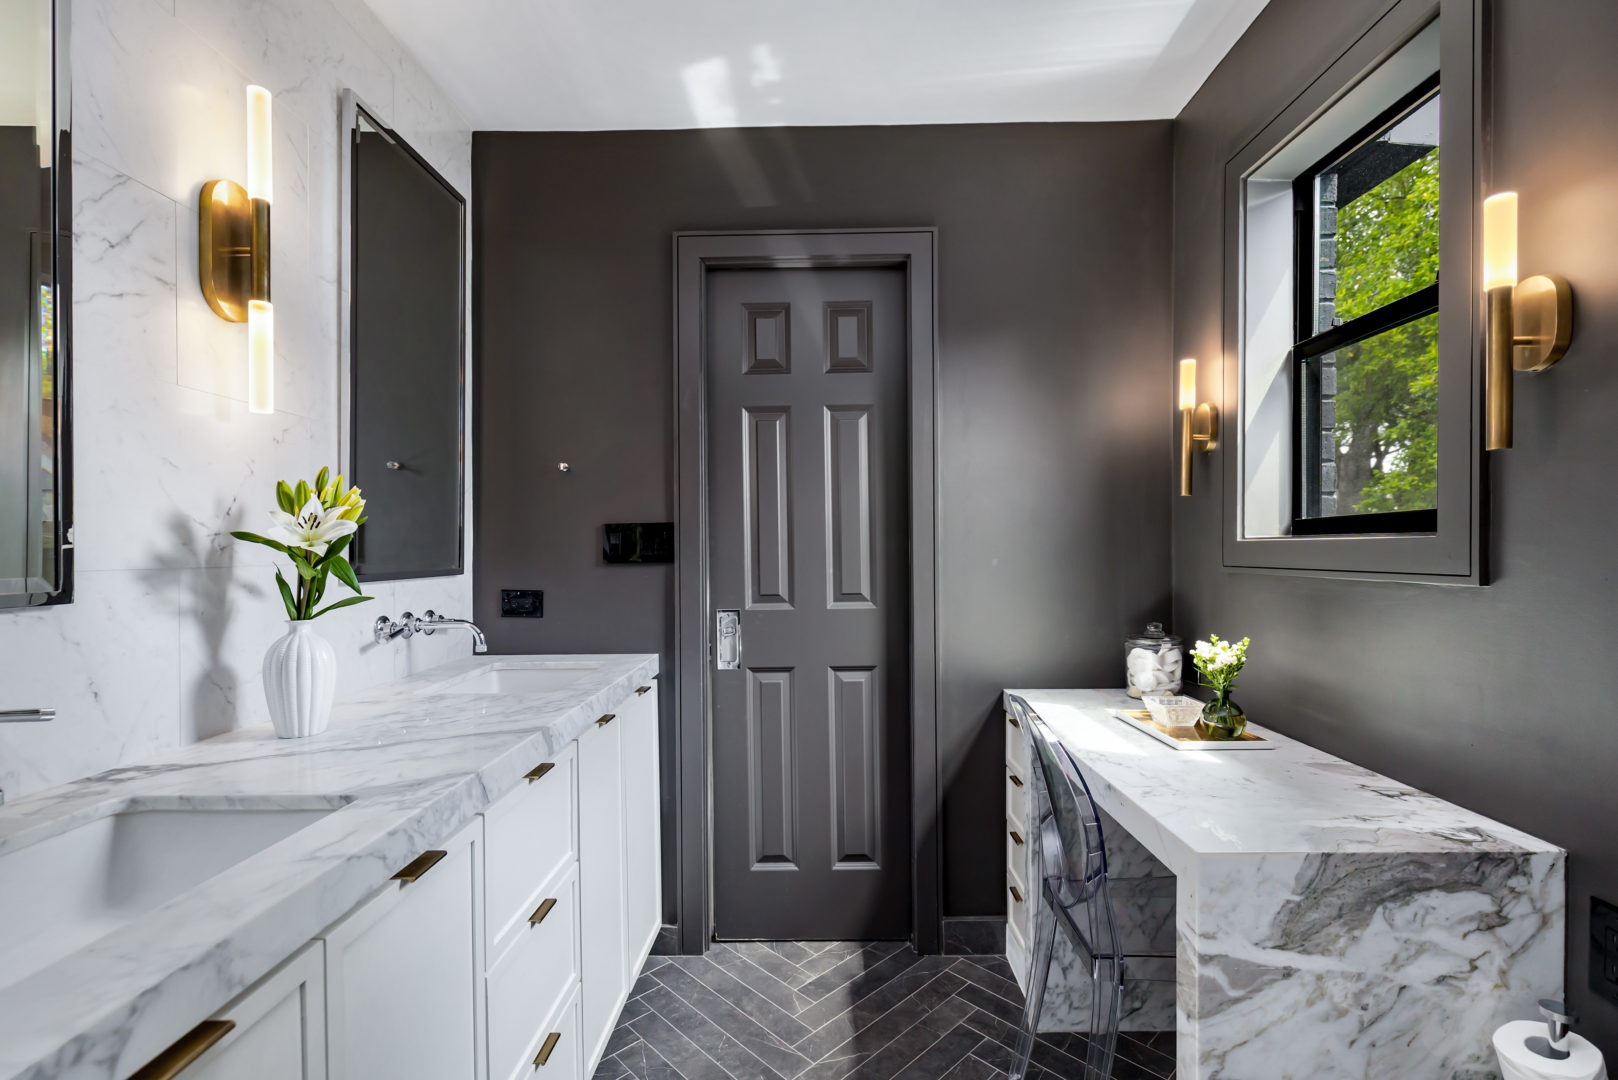
You have finally made the decision to focus on that one room you can no longer ignore, your tiny bathroom. But where to start? It can quickly become daunting when your favorite items just seem too big to create a functional space. That’s why you should keep reading. In this article, I will explore the ways you can maximize that bathrooms small square footage. And, I give you examples of the luxury bathroom I just completed at Northwestern in Houston. All the photos in this article are from the Northwestern Project in Houston where the bathroom was, very small. This bathroom was 12 feet in length with a width of 7 feet!
Considering the Layout and Functionality
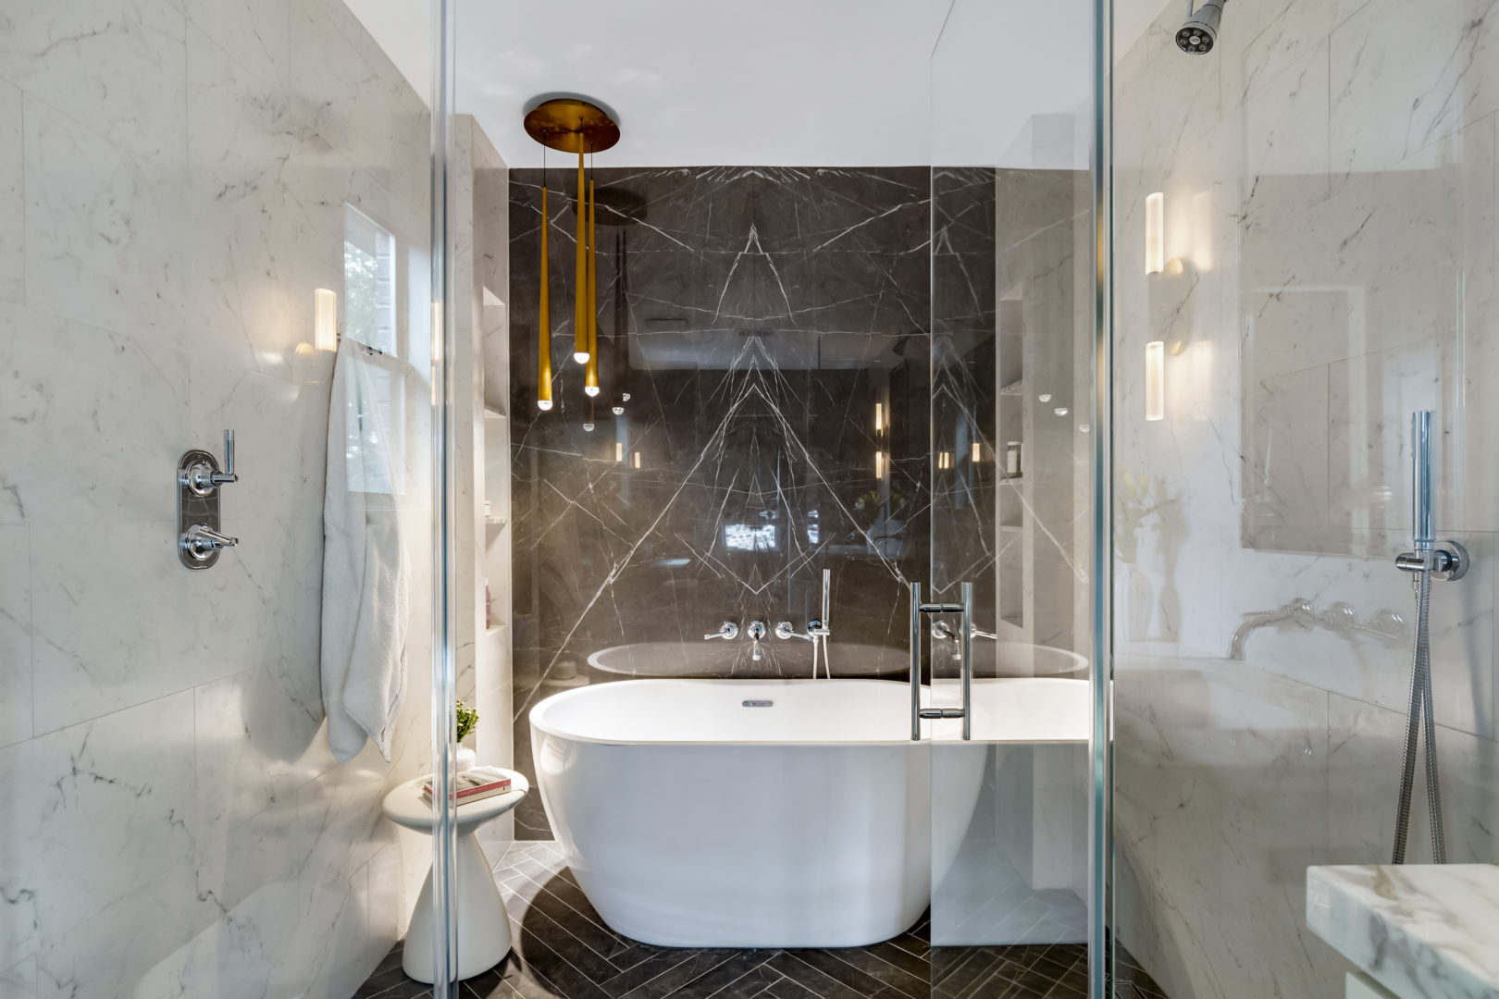
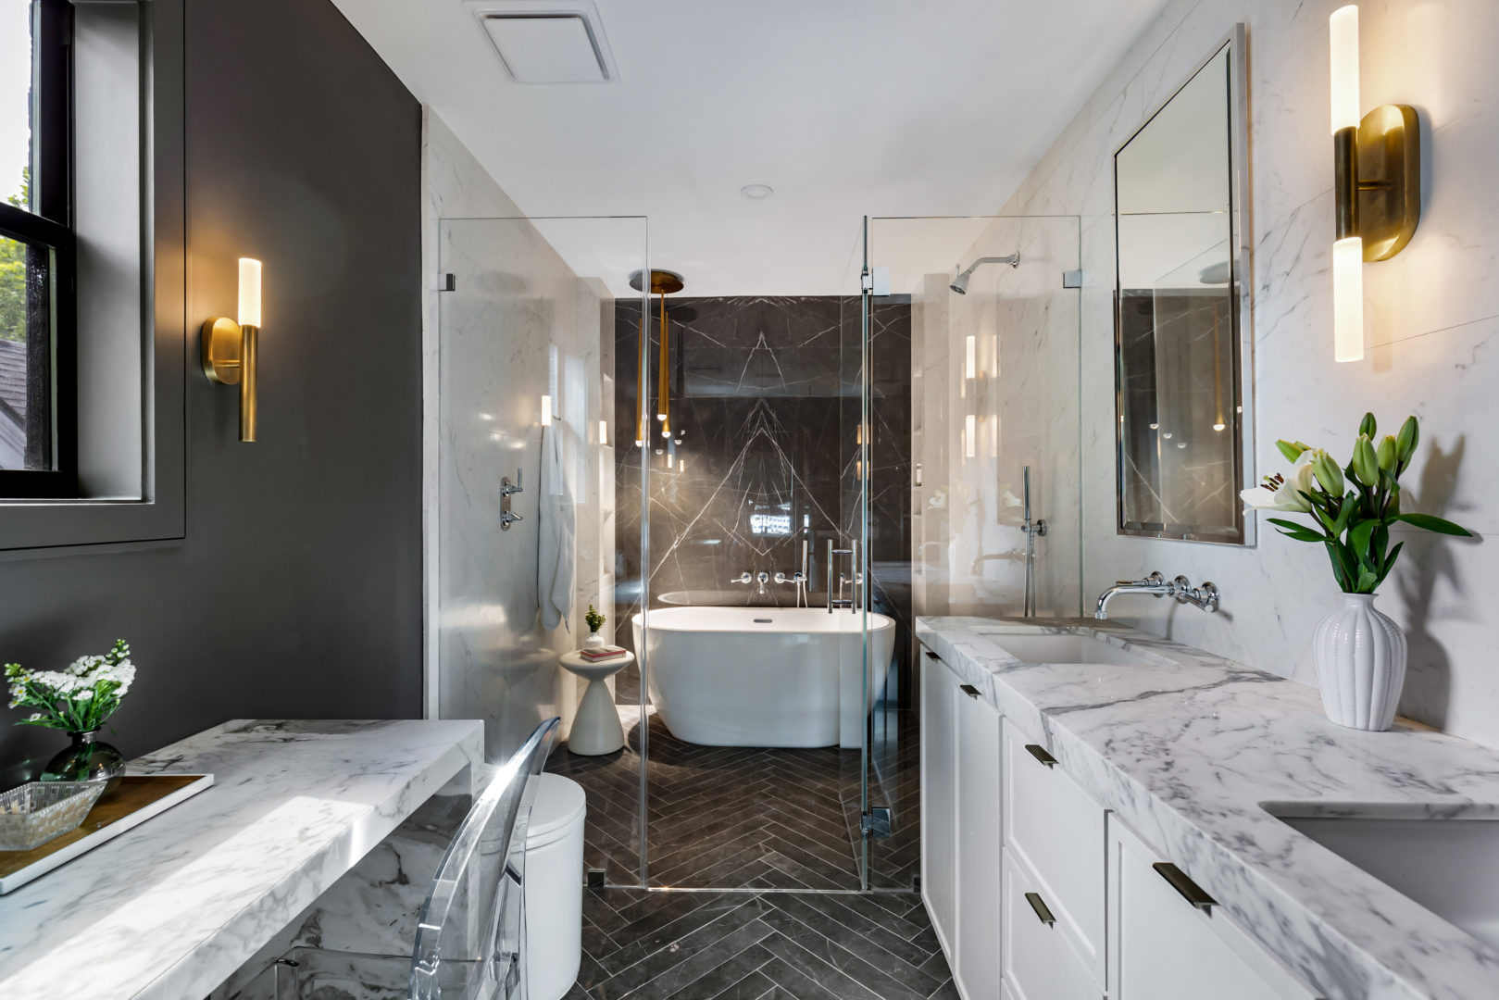
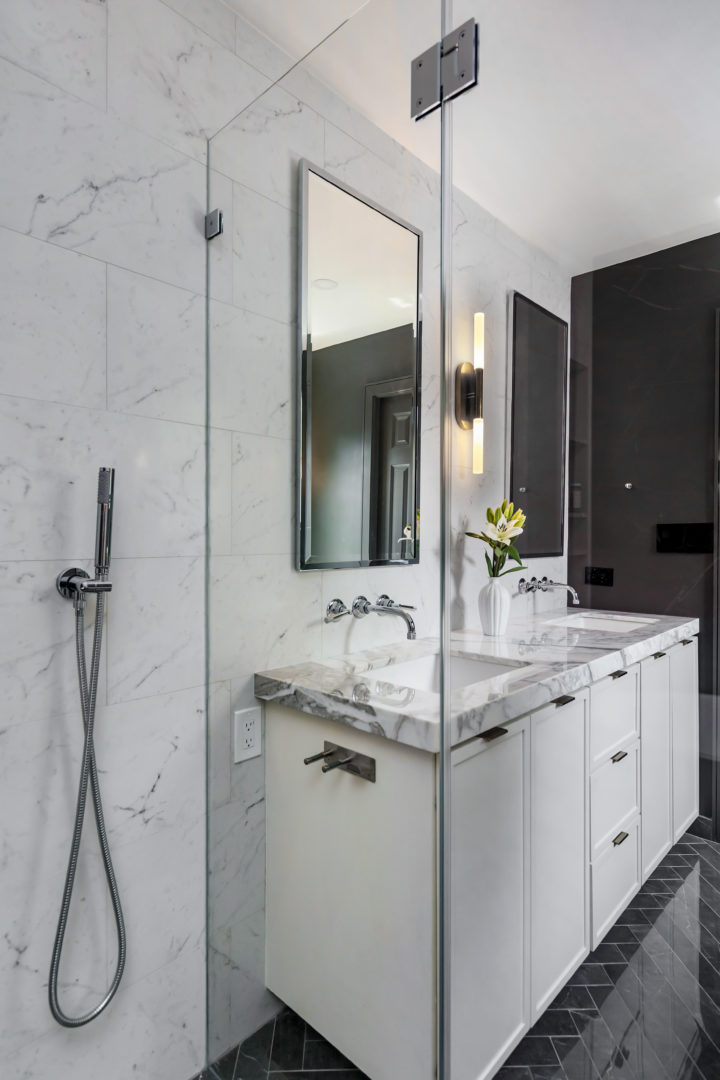
When remodeling a small bathroom, it is essential to carefully consider the layout and functionality. For this project, my client’s main focus was personal care. We chose to invest in high-quality marbles and tiles with a gorgeous shower niche where I fit a bathtub! I found compact yet functional options that fit well with limited square footage. In the case of the Northwestern project, I divided the bathroom design into three sections: the shower niche, bidet, and vanities.
1. Shower Niche
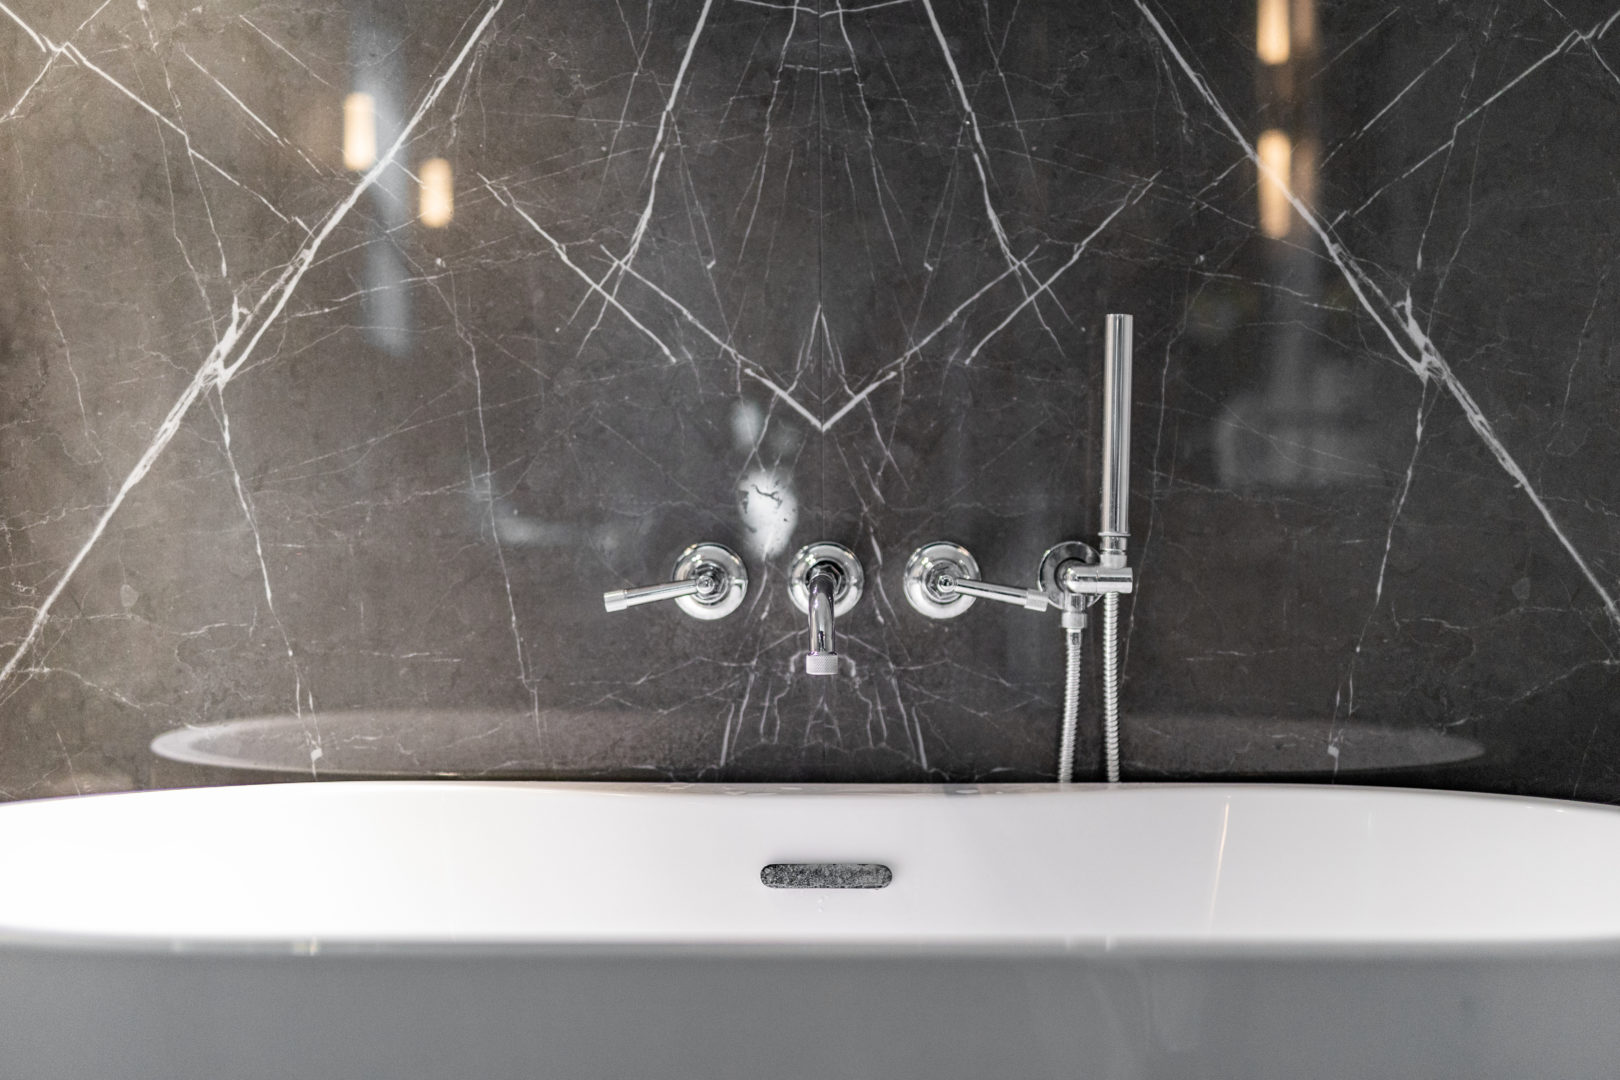
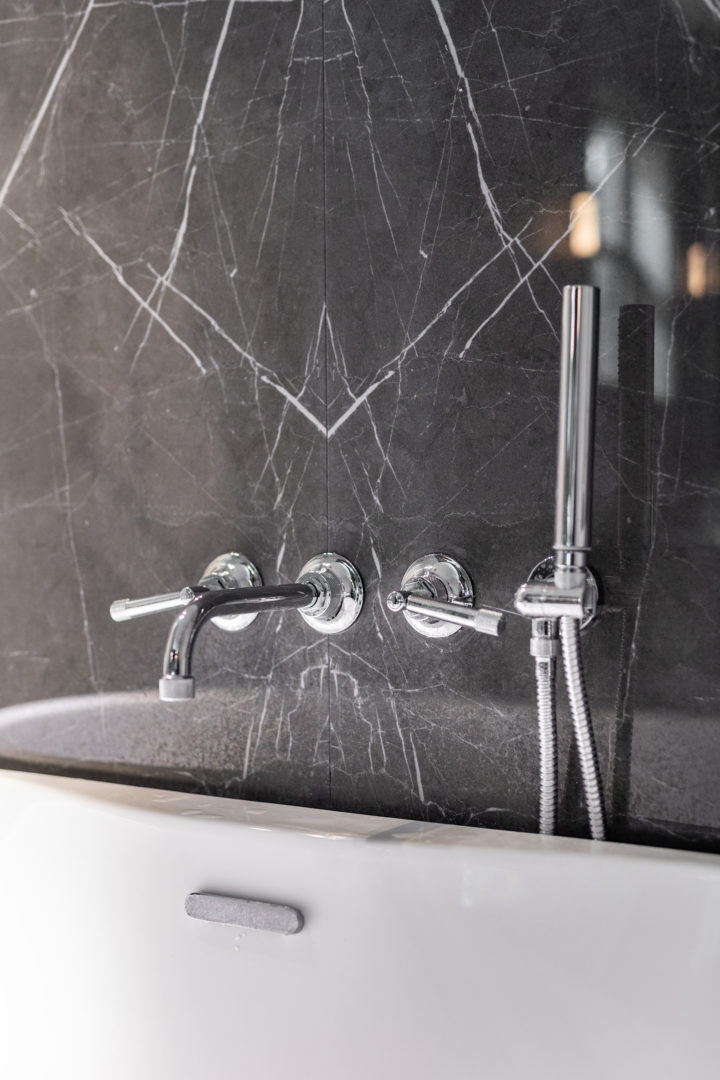
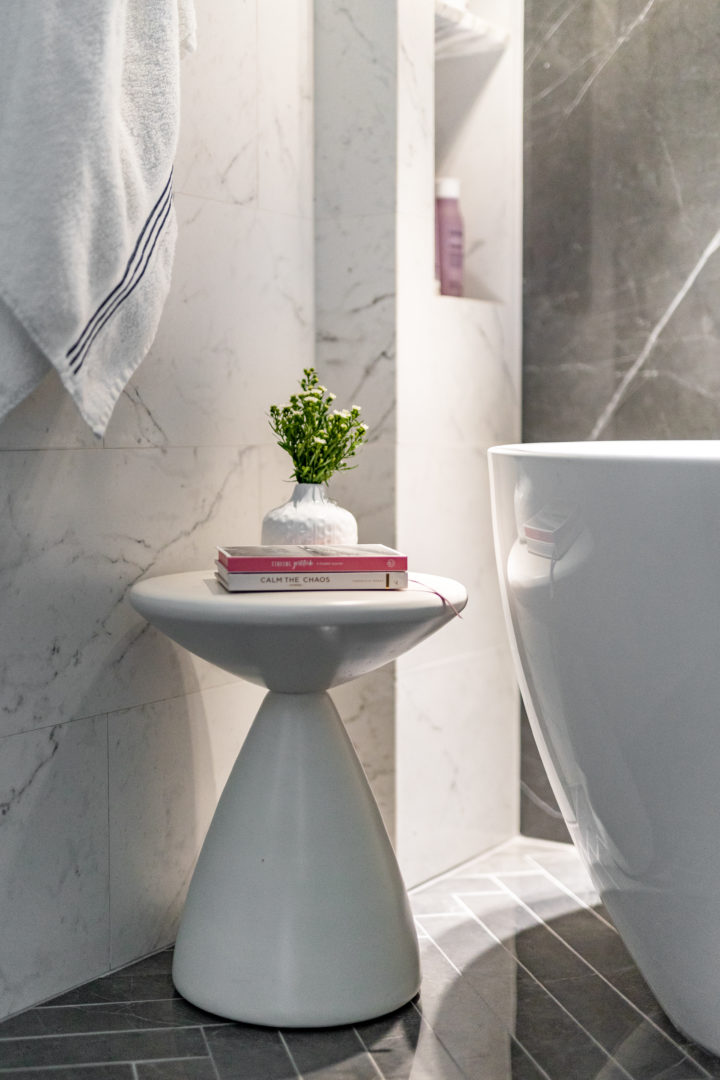
In this particular project, I installed a sleek, glass shower to create a modern and luxurious feel. I joined the shower area with a bathtub as my client wanted both, which I was able to deliver by joining the space, a glass shower enclosure with a bathtub.
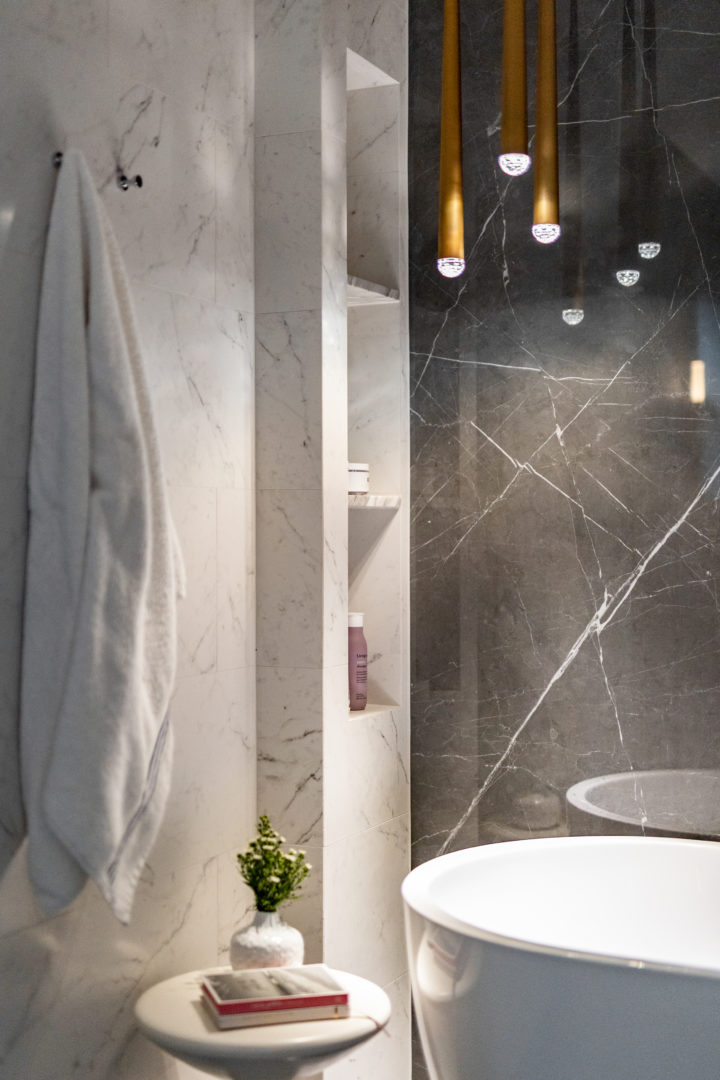
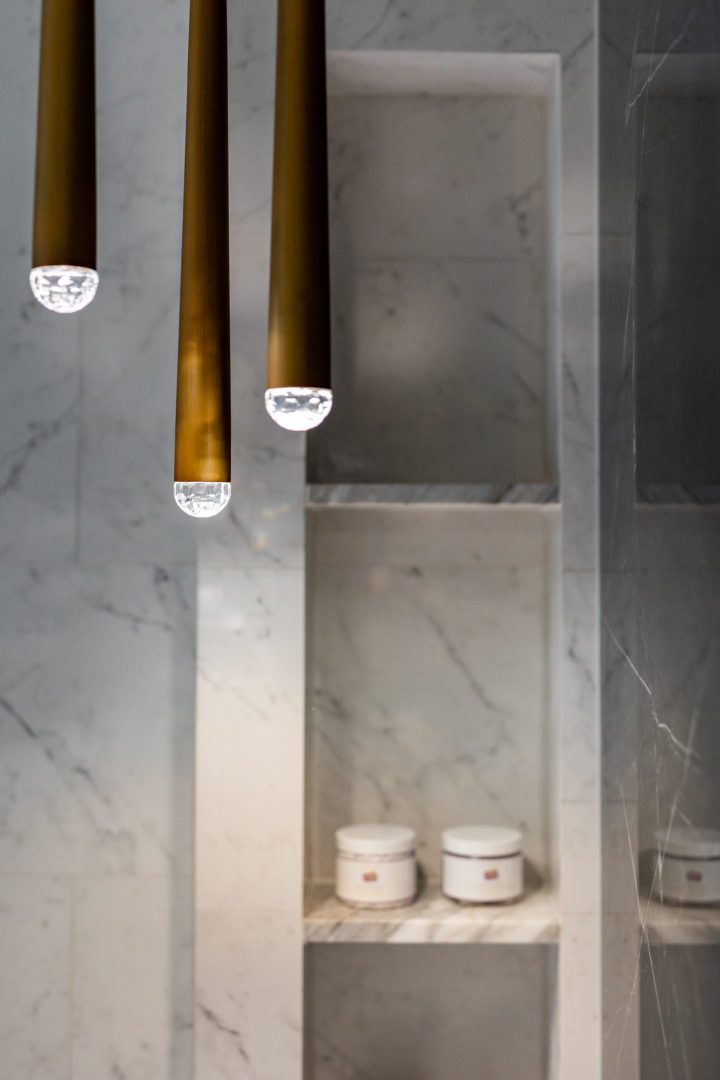
To make the most of the limited space, I installed built-in shelves and niches within the shower walls providing a convenient spot for toiletries.
2. Bidet
While bidets may not be a common feature in every bathroom, they can be a luxury addition for personal care. With my clients focus on personal care in mind, I was sure to include a bidet. To optimize space, I selected a compact bidet fixture that integrated well without taking up too much valuable floor space.
3. Vanity
The vanity area is an important focus of any bathroom remodel. It can add storage space and it also provides a convenient countertop with a mirror for getting ready or going to bed. When renovating a small bathroom, you’re looking for a vanity that strikes a balance between maximizing space and ensuring functionality.
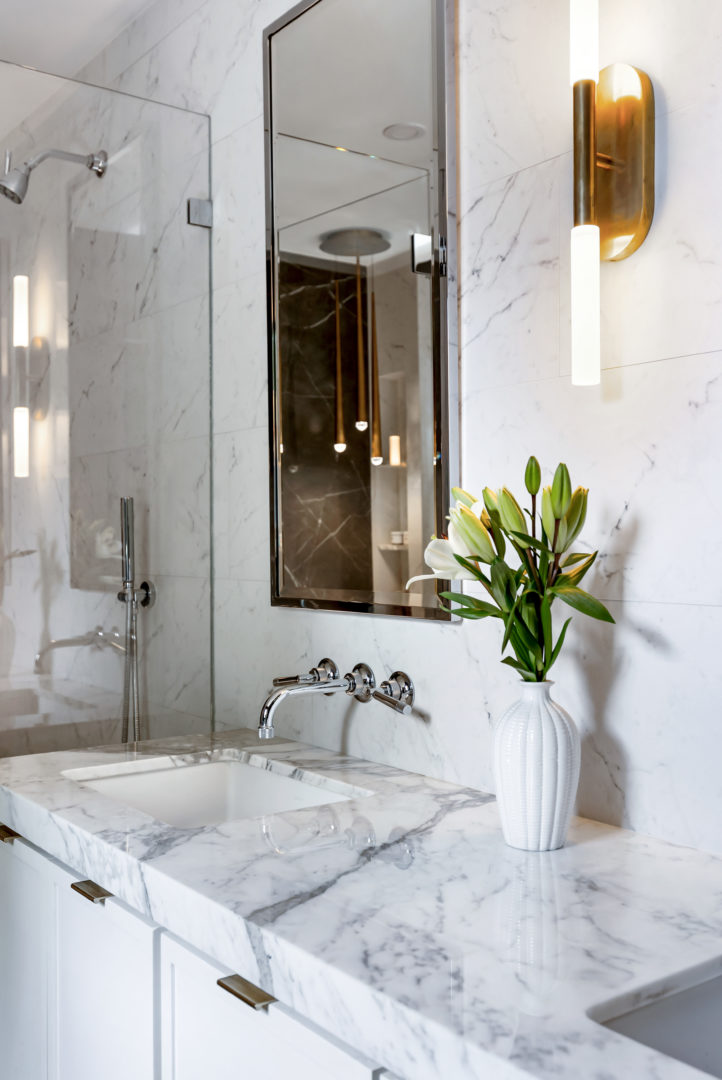
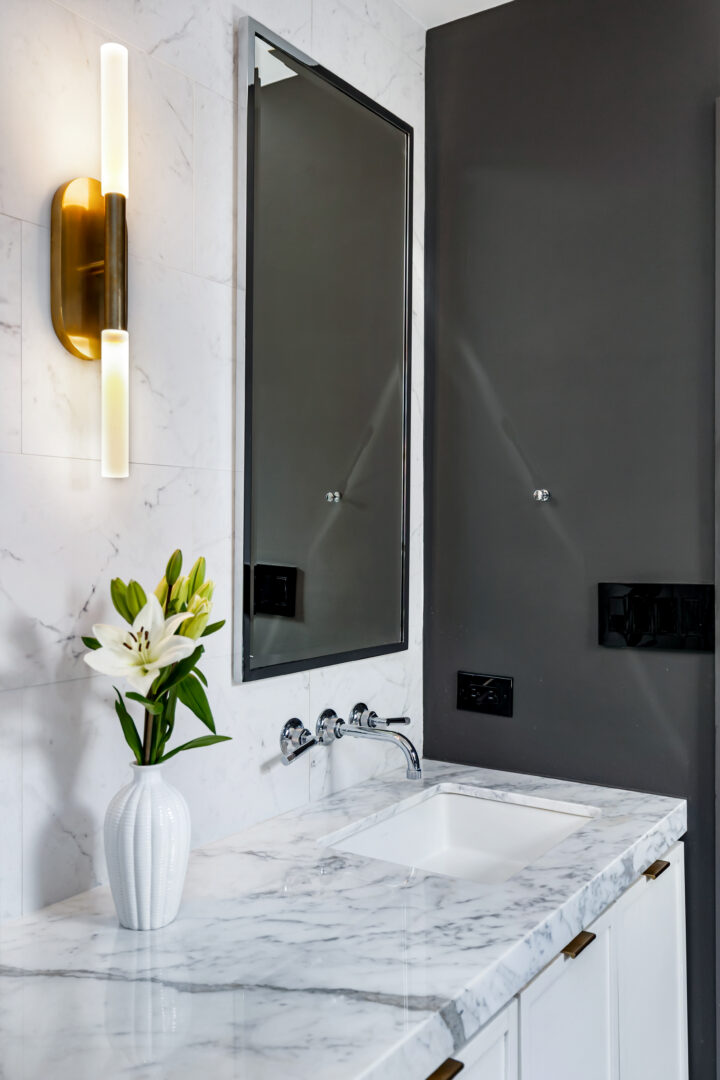
By investing in a cleverly, slim-designed bathroom vanity, you can vastly improve the overall aesthetic of your bathroom. Choose a vanity that not only complements your personal style but also fits seamlessly into your limited space. Don’t be afraid to opt for bold finishes, unique materials or a pop of color to make a statement with your bathroom cabinetry. Innovative storage options are essential in a small bathroom where there is no extra space. In this project, I could include a double vanity since I was able to source a slim-design.
While storage was not the priority in this project, I still implemented smart solutions such as shelving within the shower niche. You could opt for a vanity with built-in shelves or drawers, or install floating shelves or wall cabinets to maximize vertical space.
Choosing the Right Fixtures and Materials
This is the exciting part! The fixtures and materials present endless possibilities and can greatly enhance the overall appearance of a small bathroom. The way they complement each other has the potential to make a significant impact on the perceived size of the bathroom.
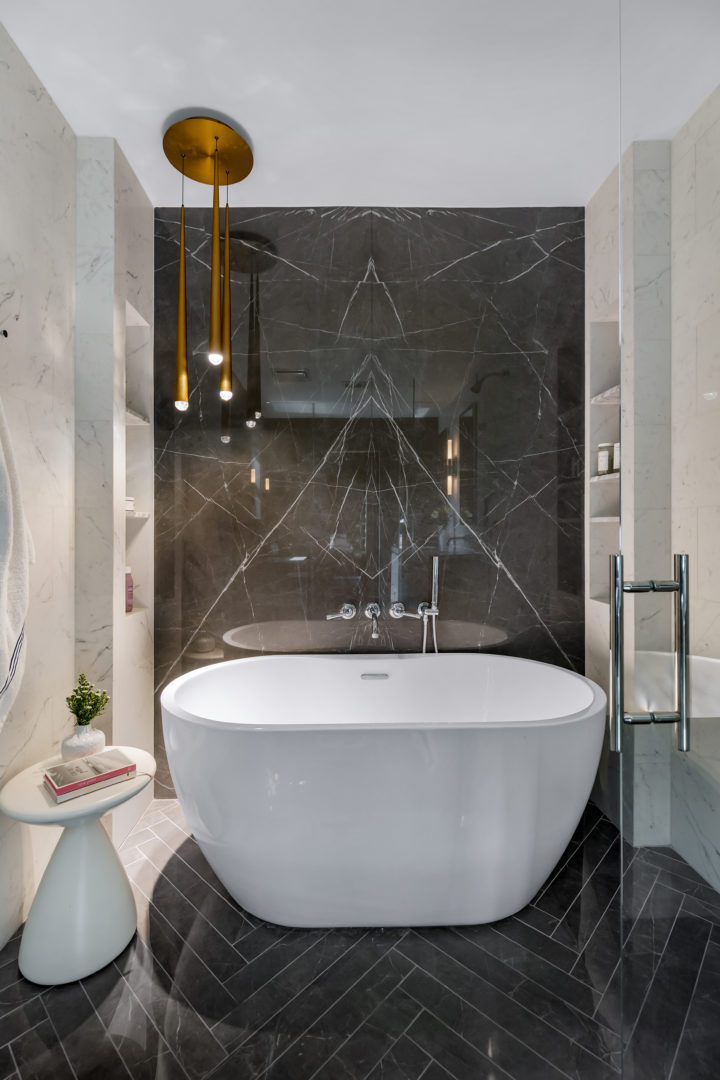
The Northwestern project is an excellent showcase of how the right materials and light fixtures can create the illusion of a larger bathroom.
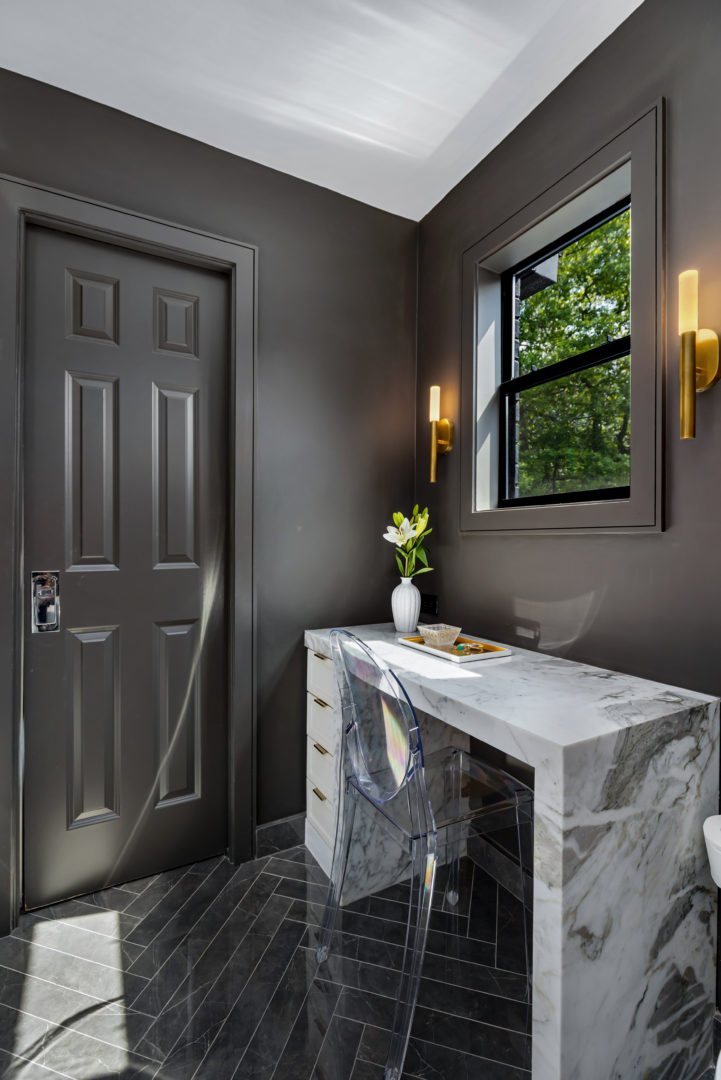
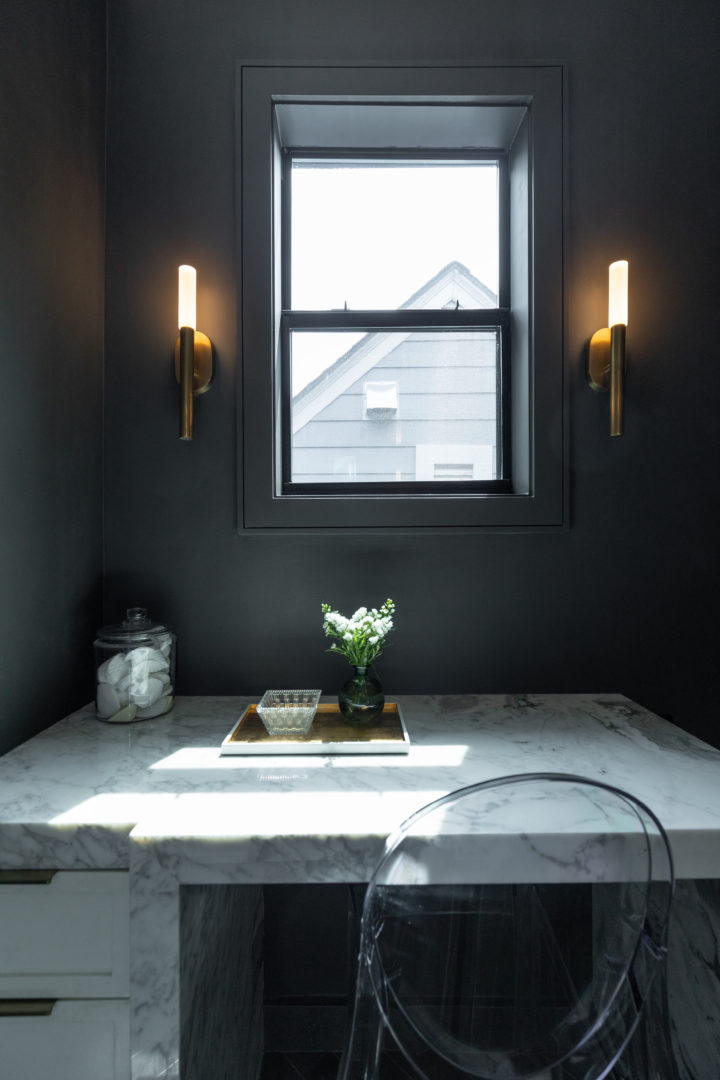
Take a look at the cleverly angled floor tile that leads towards the glass-enclosed shower niche. The contrast between the bright white and the dark colors adds depth and dimension to the space. The addition of bronze pendant lighting and wall sconce light fixtures further enhances the overall ambiance. Lastly, the use of both dark marble, dark tile and dark colored paint creates a striking contrast with the light marble countertops and shower walls that visually expand the bathroom.
Hire a Professional Designer or DIY?
Pros and Cons of Hiring an Interior Designer
If you’re considering remodeling your small bathroom, you may be wondering whether to hire a design firm to help you with the project or to tackle it yourself. Both options have their pros and cons, and it’s important to carefully consider which route is best for you.
Hiring a design firm has advantages. Professionals have the experience and expertise to create a functional design. From design to sourcing materials and managing construction, we ensure a smooth and efficient project with minimal down time for the area we design. We also provide guidance based on knowledge of trends, codes, and best practices. My focus is transforming design trends into timeless remodels.
Remodeling a bathroom requires careful planning and understanding how to maximize each square foot of the small bathroom. If you choose to use a trusted designer, you can sit back and relax while they implement your bathroom ideas.
However, it’s important to note that hiring professionals for your bathroom renovation also comes with a cost. Design firms can increase the overall budget for your remodeling project. But in the long run, it is a good idea when your bathroom makeover is a tight space to have an expert’s knowledge.
If your plan is DIY, make sure to follow these steps:
Step 1: Budget
When it comes to bathroom designs, you might think that a small bathroom means a smaller budget, but that’s not always the case. In fact, slim-form designs are often necessary for small bathrooms and can come with a higher price tag. By having a decent budget, you can maximize the limited space and create a bathroom design that is beautiful, functional, and timeless.
Step 2: Scope
After establishing your budget, the next step is to evaluate the extent to which you want to make changes. Consider how you primarily use the chosen bathroom – is it mainly for personal care or do you also need storage for towels, and toiletries? If it’s personal care, focus your budget on your shower niche. If it’s storage, focus on the vanities, slim with storage space.
Step 3: Maximize Space with Clever Layouts
When designing a small bathroom, it is crucial to make the most of any available space. Carefully planning the layout is a must. Consider the position of the door, windows, and existing plumbing fixtures. Examine the natural light within the entire bathroom. Modifying the layout may not always be feasible, but even small changes can make a big difference.
How to remodel a small bathroom creates a unique challenge and I hope this article has helped you decide how to move forward with your bathroom remodel. You’ll be amazed by how much additional space you can gain by making intelligent choices when it comes to utilizing every inch of space.
Transform Your Small Bathroom Today
Ready to turn your small bathroom into something spectacular? As an expert interior designer in Houston, Texas, I specialize in creating timeless space-efficient bathrooms tailored to your needs. Reach out today to schedule a consultation and start your bathroom transformation.

"A thing of beauty is a joy forever" -John Keats
Explore More Northwestern Images
View some of our most recent articles and find inspiration and interior design tips!
What’s My Interior Design Aesthetic? Read On to Find Your Design Style
Find out your interior design style! A breakdown of the top 6 design trends interior designers use to make your home exquisite.
Spring Interior Design Trends
Blend current trends into timeless designs as well as must have accent pieces that will bring a fresh vibe into your home. Spring is here! The Trend: Color! While neutrals really do remain timeless, people are becoming a bit bored with the gray aesthetic. Spring 2024...
Interior Design Tips for a Successful Kitchen Remodel
Interior Design Guidelines for Kitchen Renovations These interior design tips, are intended to guide you into a successful kitchen renovation. Without a doubt, the kitchen is the heart of any home and one of the most challenging areas to plan correctly. Whenever I am...
Luxury Interior Designer Shares Tips
Choose the Right Luxury Designer Regardless of whether you opt for a luxury apartment, townhouse, condo, or house, you can implement a luxury design by working with the right luxury interior designer. It is crucial to keep in mind that no matter how luxurious your...
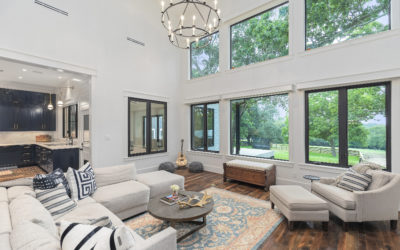
Luxury Farmhouse | Full Renovation | Chappell Hill Texas
Luxury Farmhouse in Chappell Hill Houston Texas Full Renovation As this Farmhouse in Chappell Hill was originally built circa 1850, we wanted to preserve its character while bringing it into the 21st century. What we learned was that it was originally a Dogtrot house,...

The Timeless Charm of Saddlebrook Estate
Gorgeous Saddlebrook Estate Featuring an Outdoor Kitchen and a Guest House The Saddlebrook Estate with its stunning exterior and outdoor kitchen is a great example of our work as the clients allowed our full artistic freedom. They trusted our vision and were quick to...
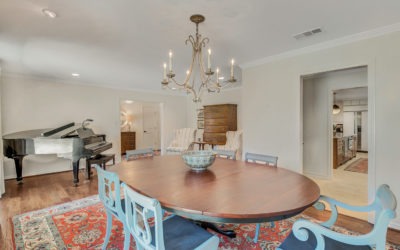
Fort Worth Interior Design Project
This Fort Worth interior design project was a collaboration with Courtney H Designs. Studio Fain and Courtney H Designs are an unbeatable collaboration of interior designers in the Fort Worth area.